


Knowing the Duplex House Construction Cost in Bangalore helps homeowners plan their budget before starting construction. Duplex homes offer additional living space, improved privacy, and better long-term value, making them a popular choice for modern families. However, the total construction cost depends on factors such as plot size, built-up area, material quality, labour charges, structural design, and interior finishes. This guide explains the average cost per square foot, major cost components, budgeting tips, and the factors that influence the overall cost of building a duplex house in Bangalore.
The Duplex House Construction Cost in Bangalore depends on the built-up area, construction quality, design complexity, labour charges, and material selection. Homeowners should also account for approvals, architectural services, interiors, and contingency expenses to estimate the complete project cost accurately.
Duplex House Construction Cost in Bangalore
Duplex house construction costs depend on size, style, and material variations.
The duplex house construction cost is also influenced by location, with some areas having higher construction costs.
Duplex house construction cost is mainly divided into two parts:
1. Construction materials Estimate
2. Finishing materials Estimate
Price Per Square Foot To Build a Duplex in Bangalore
The price per square foot to build a duplex in Bangalore depends on the agreed design, chargeable area, material specifications and site conditions. Request the applicable Brick & Bolt rate and confirm GST, inclusions and separately priced work in your project quotation. Compare both the rate per square foot and the total duplex house construction cost.
Review roofing, framing and plumbing in the quotation to confirm the included scope and any separately priced work.
- Foundation costs depend on soil conditions and the structural design.
- Walls and exterior finish costs depend on the selected materials, area and specifications.
- Roof costs depend on the structural design, area and selected roof specifications.
A 30*40-foot plot measures 1200 sq. ft. Calculate the plot cost separately from the duplex house construction cost, and base the construction estimate on the chargeable area and scope in the quotation. The total budget depends on the land location, proposed floors, design, material specifications and finish selections.
Factors that Affect the Duplex House Construction Cost in Bangalore
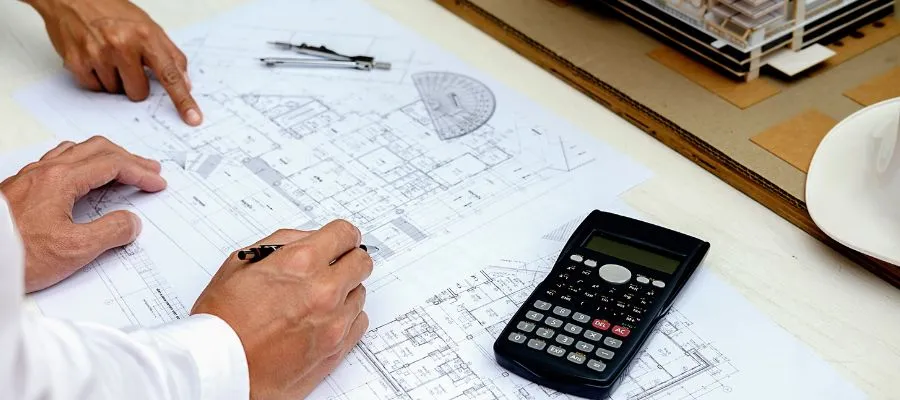
A breakdown of various components will give you a general idea of where your money is spent on the project.
Architecture Fee
If the project is large, the architect can charge 3 to 5 per cent of the total cost. Hiring an architect can be expensive, but it can be worth every penny. If an experienced and reputed architect is involved in building your Duplex house, you won’t have to worry, as a reputed architect will work efficiently and make sure the project is done on time.
Project Schedule
The cost of Duplex house construction can increase if the time of the project takes longer. The duration of the construction project affects the price.
Materials
It includes shipping charges. The cost of materials keeps changing, and materials are the most expensive aspect of construction. If the materials are delivered on time, construction gets on time. The material cost calculator will help you understand the cost of materials before construction.
Design and Planning
A well-planned design reduces the project’s hurdles. For example, a planned design of a duplex house will increase the project’s efficiency.
How should you choose a 2BHK 3BHK or 4BHK duplex layout for your plot and budget?
Choose a 2BHK, 3BHK or 4BHK duplex by matching your household’s bedroom needs to the buildable space on your plot and the total budget. Compare the usable room sizes, staircase, bathrooms, storage, parking and circulation in each plan. Bedroom count alone does not determine the duplex house construction cost in Bangalore; total built-up area, structural design, materials and finishes also affect the quotation.
For a single-family duplex, this guide refers to one home arranged across two levels connected by an internal staircase. The number of bedrooms can vary. When discussing your home with Brick & Bolt, share your plot dimensions, family requirements and preferred budget so the proposed layout and estimate can be reviewed together.
| Layout option | When to consider it | What to compare before deciding |
|---|---|---|
| 2BHK duplex | When two bedrooms meet your current needs and you prefer more space for shared living or other uses. | Check bedroom sizes, storage and whether a study or guest space is needed. Compare the total built-up area rather than assuming two bedrooms always mean a lower cost. |
| 3BHK duplex | When you need an additional bedroom for family, guests or flexible use. | Review the location of the third bedroom, the number of bathrooms and access between floors. Compare the added area and finishes in the estimate. |
| 4BHK duplex | When your household needs four dedicated bedrooms or accommodation for extended family. | Check that the permitted buildable area supports comfortable room sizes, light, ventilation and circulation. Review the effect on total area, bathrooms and the budget. |
Compare the floor plans using the same requirements
Start with a room list: bedrooms, bathrooms, kitchen, living and dining areas, utility space, storage and parking. If a household member would benefit from easier access, discuss a ground-floor bedroom and bathroom with the designer. Review staircase position and movement between rooms before choosing the bedroom count.
A 30×40 plot measures 1,200 sq ft, but that is the land area rather than an automatic floor area or construction billing area. The proposed footprint and total built-up area depend on the site, design and applicable planning requirements. Ask for the area calculation used in each estimate so the layout comparison is consistent.
For your Brick & Bolt discussion, compare each layout against the same material specifications and finish selections. Review the total quotation, the included work and separately priced items alongside the floor plan. This makes it easier to choose a duplex house design that supports both daily living and your budget.
How can you compare alternative layouts before choosing the bedroom count?
Ask your architect to prepare feasible layout options using a shared project brief. Start with the same plot information, material specifications and overall budget so that the comparison shows how each arrangement supports your household.
Where practical, compare options within a similar total built-up area. This helps you understand how dividing the space into a 2BHK, 3BHK or 4BHK changes bedroom sizes, shared living areas, storage and circulation.
If an option needs additional construction area, request a separate estimate showing the effect of that additional scope.
Explore Brick & Bolt’s house floor plans to organise your preferences before discussing a layout designed for your site.
What should you check in each room?
Review the proposed plan with furniture positions marked. Consider beds, wardrobes, dining furniture, kitchen work areas and everyday storage.
Walk through a typical day on the drawing: entering the home, preparing meals, working or studying, receiving guests and moving between floors. Discuss how each option supports privacy, daylight, ventilation and access to shared facilities.
For a duplex, review the relationship between the two levels. Ask the designer to explain staircase placement, bedroom distribution and how the ground floor supports household members who prefer convenient access.
What should your layout-comparison sheet record?
Use a short written record to compare the alternatives.
| Item | Information to record for each option |
|---|---|
| Household requirements | Who will use each bedroom and any flexible room |
| Area | Total built-up area and the chargeable area used in the estimate |
| Room usability | Furniture arrangement, storage and movement space |
| Shared spaces | Living, dining, kitchen, utility and family areas |
| Building services | Bathroom locations and plumbing/electrical coordination |
| Construction scope | Structure, staircase, finishes and selected features |
| Complete budget | Quoted construction work and separately budgeted items |
| Future use | How the proposed design supports changing household needs |
Record the reasons for your preferred option. This gives the designer and construction team a clear basis for developing the drawings and quotation.
How do you keep the layout and budget aligned?
Review Brick & Bolt’s construction packages against the specifications selected for each option. Ask the team to explain the relevant material allowances, included services and separately priced work.
Use the house construction cost estimator for an initial planning exercise. Then compare project-specific quotations prepared from the proposed drawings, area calculations and agreed specifications.
Choose the layout by reviewing its everyday usefulness alongside the complete project budget.
What should you bring to a Brick & Bolt layout discussion?
Share your plot location and dimensions, household requirements, preferred bedroom count, available drawings and overall budget with Brick & Bolt’s Bengaluru construction team.
Ask the team to explain the available design support, the information required for a site assessment and how alternative layouts can be reviewed alongside their construction scope.
A clear comparison can help you select a 2BHK, 3BHK or 4BHK home that supports your daily routine, priorities and budget.
Fees of the Structural Engineer
It is very important to get skilled professionals to complete the task. A qualified engineer will charge a lot of money for the project. Therefore, a team of experts like architects and civil engineers will work efficiently and ensure they complete the project on time.
Approval/Plan Sanction from BBMP BDA
Approvals are important when starting a construction project in Bangalore; otherwise, they can be considered illegal. A certain amount has to be paid as registration charges to the concerned authorities.
Condition of Construction Sites
Heavy rain can change the site of the construction, causing soil erosion, which can increase the cost of duplex house construction. It can also increase the project’s duration, making it more expensive. Site conditions such as poor soil conditions and wetlands can also increase the project cost during the construction phase.
Priorities of the Client
It’s the client’s money that is used in the construction. Hence, it is the most important factor affecting a duplex house’s cost.
Labour Rates
Labour rates keep changing from time to time. If the project gets delayed, the labour rate will increase, increasing your duplex house construction cost.
It is always advised to add at least a 10% contingency to the total cost of duplex house construction for unforeseen expenses.
Evaluate your plan by reading the factors that affect the duplex house construction cost with a cost estimator and take your final decision. Learn more about duplex house construction and floor plans.
A duplex house can accommodate a 2BHK, 3BHK or 4BHK layout across its connected levels. Plan the bedrooms, dining and kitchen area, and any balcony or terrace according to the feasible built-up area, household needs and budget.
If you want to construct your duplex house in Bangalore, contact Brick & Bolt and make your dream come true.
 prasanthkumar

 wordpress-prod