


For thousands of years, architects have employed arches to make strong, gorgeous buildings. The majority of arches are curved upward, yet flat arches (which are nearly straight in appearance) are now found in contemporary buildings. These arches are resilient and look modern.
This Brick & Bolt article details what flat arches are, how they are constructed by builders, their advantages and disadvantages, and where you will use them. Your knowledge about flat arches can assist you in making smart decisions for your building projects.
What is a Flat Arch?
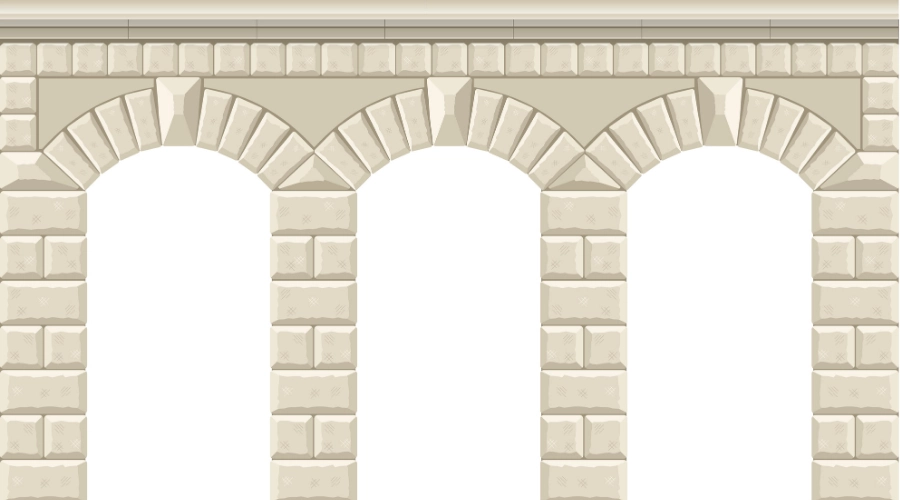
A flat arch (sometimes called a jack arch) looks almost straight but still works like other arches. It carries weight from above and moves that force to the walls or supports on each side, just as curved arches do.
Though it appears flat, this type of arch actually has slight angles that help spread weight outward instead of straight down. This clever design keeps the structure from collapsing when heavy loads are on top.
You’ll often see flat arches above various doors and windows and in bridges where builders want simple, effective support.
Components and Materials Used in Flat Arches
The components and materials that are used to make stone flat arches for your building are as follows:
Voussoirs:
These wedge-shaped blocks form the arch. In flat arches, they have small angles that help balance the structure and spread weight evenly.
Keystone:
This significant block is located in the arch’s middle. It maintains the stability of the arch and secures all other components. The arch could collapse without it.
Abutments:
At either end of the arch are these sturdy supports. They keep the arch from collapsing by transferring its weight to the ground. Any arch must have strong abutments.
Mortar:
Blocks are held together by mortar, which is a cement, sand, and water mixture. It strengthens and prolongs the arch by filling in the spaces between voussoirs. Cracks are avoided with the proper mortar mixture.
Other Materials:
Bricks, stones, concrete, or steel can all be used by builders to create flat arches. They base their material selection on cost, durability, and strength requirements. Brick is a good material for small buildings. But for large construction work, steel and concrete are the best materials.
Construction Process of Flat Arches
An arch needs to be built carefully. Though it may seem simple, it was created to offer extra structural stability. This is how to construct flat arch:
Step 1: Preparing the Centering Ready (Temporary Assistance) for use:
When building, the workers construct a centering, a steel or wood frame, to hold things in place. Since flat arches have little curve, this frame must be very precise.
Step 2: Laying the Voussoirs (Wedge-Shaped Blocks):
The blocks that make up the arch are cut and placed with great care. Each one must sit just right so the weight spreads evenly. The mortar between blocks needs to be the same thickness throughout.
Step 3: Keystone Placement:
Many flat arches have a slightly bigger block in the center. This keystone locks everything together and keeps the arch stable after builders remove the supports.
Step 4: Curing and Drying:
After all blocks are in place, the structure must dry and harden. This procedure is necessary to create strong arches. Cracks can appear when it dries completely. Workers frequently sprinkle some water on it to prevent cracks.
Step 5: Removing the Centering:
When the mortar has completely dried, workers carefully remove the temporary supports. So now weight pushes outward to the supports, and a properly constructed arch will stand by itself.
Advantages of Flat Arches
Several benefits of flat arches are as follows:
- Their straight appearance blends in well with contemporary structures.
- They efficiently transfer weight to support walls.
- Their clear modern look makes them fit for contemporary homes and offices.
- They also don’t waste space like curved arches do.
Disadvantages of Flat Arches
Despite their benefits, certain drawbacks of flat arches include:
- They are less stable under very heavy loads if they have few curves.
- They require additional support for wider spans and function best in small openings.
- If the mortar deteriorates over time, it could break.
Applications of Flat Arches
Architects utilize flat arches in many places due to their being simple and sturdy:
- Doors and Windows: Flat arches frequently appear above windows and doors in offices and buildings. They look neat and sleek while providing ample support.
- Bridges: Many small bridges utilize flat arches, especially when architects need a high-end look. Flat arches evenly disperse weight, and so they are perfect for bridge building.
- Railway and Roadway Tunnels: In tunnel spaces, flat arches provide support without taking up a lot of headroom.
- Industrial Buildings: Flat arches feature in factory and warehouse doorways and structural supports. They are easy to design, saving on building expense.
- Historical and Restoration Projects: In restoring old buildings, flat arches maintain the historic look without conveying extra strength.
Design Considerations for Flat Arches
Flat arches can be designed to create more durable and steady structures as follows:
Span-to-Rise Ratio: Flat arches, having minimal curve, require proper proportions. Properly balanced design avoids structural failures.
Load Distribution: Curved arches are more able to sustain large loads than straight arches. Both horizontal and downward forces must be supported by the materials’ design.
Material Selection: Stones, bricks, mortar and concrete can be crucially selected and used for a construction project. Similar size and proper ratio can be used to produce steady structures.
Reinforcement for Stable Structures: When constructing arches to support heavy weights, concrete beams or steel bars are used to prevent them from sagging. These reinforcements can create stable structures that stand for a long time.
Resistance to Weather and Moisture: The external wall flat arches need to be shielded from water. Proper sealing and drainage avoid damage.
Conclusion
Flat arches offer both strength and style for modern buildings. Whether in homes, offices, or bridges, they provide reliable support with a clean look. While not as strong as curved arches, they work well for many uses.
Our Brick & Bolt expert team offers complete building solutions for your projects, ensuring quality and durability. Call our experts today to make your dreams come true. We deliver on time projects with ultimate results. Your dream is our work!
 Sowjanya Siddanoor