


Ground beam vs plinth beam mainly differs by location and purpose. A ground beam is usually constructed near or below ground level to connect foundations, support walls, or distribute loads across weak soil. A plinth beam is built at plinth level, above the foundation, to support walls, tie columns, and reduce settlement-related cracks. Both are RCC members, but they are not always interchangeable. This guide explains their differences, uses, construction process, reinforcement needs, mistakes, and quality checks for house construction.
Quick Summary
A ground beam is generally built at or below ground level to connect footings or support walls over soil. A plinth beam is built at plinth level, above the foundation, to tie columns and support masonry walls. In simple terms, ground beams work closer to the foundation, while plinth beams work at the building base level.
What Is a Ground Beam?
A ground beam is an RCC beam constructed at or near ground level, often between foundations, piles, or column footings. It may support walls, transfer loads, or tie foundation elements together.
In many house projects, a ground beam is used when the soil is weak, the wall needs support between isolated footings, or the building design requires load distribution at foundation level. It can also help reduce differential movement between foundation points when designed properly.
Ground beams are common in:
- Houses with isolated footings
- Buildings on weak or uneven soil
- Pile foundation systems
- Walls that need support between columns
- Boundary walls and compound walls
- Structures where direct wall bearing on soil is not preferred
A ground beam should be designed as part of the foundation system, not added casually after excavation.
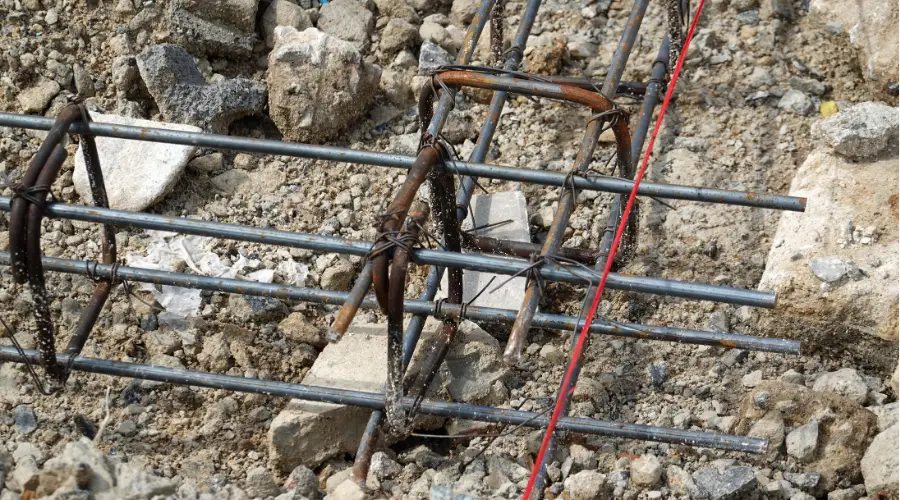
Main Jobs of Ground Beams
- Load Distribution: Ground beams distribute the weight of walls and columns across the soil or foundation. This helps stop uneven settling.
- Structural Support: They give extra support to buildings on soft or uneven ground, acting as a stabilising part.
- Leveling: People use ground beams to level a building’s foundation on sloping land. This makes sure the structure sits on a stable and flat base.
- Bridging Weak Soil: By spanning areas of weak soil, ground beams can make a stable base that improves the overall strength of the structure.
Construction of Ground Beams
Building ground beams involves several main steps, including:
- Design: To design ground beams, engineers consider the building’s load needs and the soil’s geotechnical features. They figure out the right size and reinforcement details to keep things safe and stable.
- Material: Builders make ground beams from reinforced concrete, which offers the needed strength and durability. They put steel bars (rebar) inside the concrete to make it stronger when pulled.
- Formwork: Before pouring the concrete, workers set up forms to shape the beam. They remove these forms once the concrete hardens.
- Reinforcement: Reinforcement: Reinforcement bars are the steel materials that are fitted in the formwork as per the design and tied together to form a grid-like like structure to improve the strength of concrete.
- Pouring Concrete: Members add water to the cement and place the mixture over the reinforcement in the formwork. They then shake it around to allow it to flow into all the voids and eliminate air pockets.
- Curing: As in the case of ground beams, curing is critical to concrete strength and performance.
What Is a Plinth Beam?
A plinth beam is an RCC beam built at plinth level, usually between the foundation and the wall above. It ties columns together and supports the masonry wall at the base of the building.
The plinth level is the level above the surrounding ground from where the superstructure starts. A plinth beam helps distribute wall loads, reduce cracks from settlement, and create a firm base for walls. Some construction references describe a plinth beam as a reinforced concrete beam constructed at ground level or slightly above it, usually around the building perimeter and sometimes within internal walls.
Plinth beams are common in:
- RCC framed houses
- Load-bearing wall bases
- Residential buildings
- Buildings with uneven foundation levels
- Sites where wall cracking risk must be reduced
- Houses needing better wall support at plinth level
A damp proof course is often provided near plinth level to control rising damp, but DPC and plinth beam are not the same element.
Why Ground Beams Are Used?
Ground beams are useful when walls or columns need support across soil that may not be reliable for direct bearing. They help transfer loads to footings, piles, or other designed supports.
|
Purpose |
Why It Matters |
|
Connects foundations |
Improves coordination between isolated supports |
|
Supports walls |
Prevents walls from resting directly on weak soil |
|
Distributes load |
Helps spread wall load to designed foundation points |
|
Controls differential movement |
Reduces uneven settlement effects when designed properly |
|
Works with piles |
Transfers load from wall or column line to pile caps |
|
Improves foundation layout |
Useful where footing positions and wall lines differ |
Ground beams are especially important where the foundation system is not continuous below the wall.
Why Plinth Beams Are Used?
Plinth beams create a stable base for walls and connect columns at plinth level. They are common in RCC framed homes because walls are often built above the plinth beam after the foundation and column starters are completed.
|
Purpose |
Why It Matters |
|
Supports masonry walls |
Provides a firm base for brickwork or blockwork |
|
Ties columns |
Improves frame connection at lower level |
|
Reduces cracks |
Helps limit cracks caused by minor settlement |
|
Defines plinth level |
Creates a consistent base for wall construction |
|
Improves stability |
Supports better load transfer from walls |
|
Helps site execution |
Gives masons a level starting point |
Plinth beams are useful in houses because they help keep wall construction aligned and structurally supported at the base.
Ground beams and plinth beams might sound alike, but they serve different purposes and have unique uses. Let’s take a closer look at how these two differ:
|
House Construction Situation |
Better Beam Type |
Reason |
|
Wall needs support between isolated footings |
Ground beam |
Transfers wall load to foundation points |
|
Columns need tying at plinth level |
Plinth beam |
Connects columns and supports wall base |
|
Weak soil below wall line |
Ground beam |
Avoids direct wall bearing on weak soil |
|
Masonry starts above foundation |
Plinth beam |
Provides level base for wall |
|
Pile foundation is used |
Ground beam |
Connects pile caps and supports walls |
|
Need to reduce settlement cracks at wall base |
Plinth beam |
Improves continuity at plinth level |
In many buildings, both may be used if the foundation design requires a ground beam and the superstructure requires a plinth beam.
Ground Beam, Plinth Beam, and Tie Beam
These terms are also confused on site.
|
Beam Type |
Basic Meaning |
Common Location |
|
Ground beam |
Beam near foundation or ground level for load support or footing connection |
Foundation zone |
|
Plinth beam |
Beam at plinth level supporting walls and tying columns |
Above foundation |
|
Tie beam |
Beam used to tie two structural members and reduce relative movement |
Can be at different levels |
A tie beam can exist at plinth level, roof level, or foundation level depending on design. A plinth beam may act as a tie beam, but every tie beam is not a plinth beam.
Construction Process for Ground Beam
|
Step |
Work Involved |
Key Check |
|
Layout marking |
Mark beam line as per foundation drawing |
Alignment with footing and wall line |
|
Excavation |
Excavate trench or beam area |
Correct depth and width |
|
Base preparation |
Compact soil and place PCC if specified |
Clean and level base |
|
Reinforcement fixing |
Place steel bars and stirrups |
Bar diameter, spacing, lap, cover |
|
Shuttering |
Fix side forms if required |
Size, line, and level |
|
Concrete pouring |
Place and compact concrete |
Avoid honeycombing |
|
Curing |
Keep concrete moist |
Supports strength gain |
|
Backfilling |
Fill around beam after required strength |
Avoid damage to concrete |
Ground beam work should be coordinated with footing reinforcement, column starters, and foundation levels.
Construction Process for Plinth Beam
|
Step |
Work Involved |
Key Check |
|
Level marking |
Mark plinth height |
Match approved drawings |
|
Column starter check |
Confirm column positions |
Avoid alignment error |
|
Reinforcement fixing |
Tie main bars and stirrups |
Follow structural drawing |
|
Cover blocks |
Maintain required concrete cover |
Protect steel from corrosion |
|
Shuttering |
Fix beam formwork |
Check beam size and level |
|
Concrete pouring |
Pour and compact concrete |
Maintain quality and finish |
|
Curing |
Keep beam moist |
Prevent weak concrete |
|
Wall start |
Begin masonry after proper setting |
Check line and level |
A plinth beam should not be broken, cut, or reduced to accommodate plumbing or services without engineering approval.
Reinforcement and Concrete Cover
Both beams need proper reinforcement because they are RCC members. Steel bars resist tension and bending, while concrete resists compression and protects reinforcement.
IS 456 defines nominal cover as the design depth of concrete cover to all steel reinforcement, including links, making cover important for corrosion protection and durability.
|
Quality Point |
Why It Matters |
|
Main bar diameter |
Affects bending capacity |
|
Stirrups |
Help resist shear and hold bars in place |
|
Lap length |
Ensures force transfer between bars |
|
Concrete cover |
Protects steel from corrosion |
|
Compaction |
Prevents voids and honeycombing |
|
Curing |
Helps concrete gain strength |
Reinforcement should be checked before concreting, because mistakes are difficult to correct after the beam is cast.
Challenges in Building Ground Beams and Plinth Beams
Ground beams and plinth beams offer many good points. But building them has its own set of problems:
- Complex Design Requirements: Accurate design plays a key role in making sure these beams do their job well. This calls for exact calculations and a solid grasp of how soil behaves.
- Material Quality: The grade of concrete and reinforcement used has a big impact on how well both ground and plinth beams work. Low-grade materials can cause the beams to fail or not last as long.
- Environmental Considerations: Buildings need to consider things like temperature, moisture, and soil conditions. These factors can change how the beams are set and perform over time.
- Cost Implications: Adding these beams can increase the overall cost of building a structure. This is true if the project needs special materials or building methods.
Tips for Successful Construction of Ground Beams and Plinth Beams
Here are some hands-on tips to make sure you build ground beams and plinth beams correctly :
- Check Out the Site: You need to understand the soil and how much weight it’ll carry (load-bearing capacity) to design beams that work well.
- Material Selection: Buy top-notch concrete and steel to make your beams strong and long-lasting.
- Stick to the Plan: Follow what the structural engineers tell you to do as per specifications.
- Let It Set: Give the beams enough curing time to dry out so they prevent cracks and get as strong as they should.
- Regular Monitoring: Look things over often to spot and fix any problems while you’re building.
Quality Checks Before Concrete Pouring
|
Check |
What to Verify |
|
Drawing match |
Beam size, level, and location |
|
Reinforcement |
Bar size, number, spacing, and lap |
|
Stirrups |
Diameter, spacing, and hooks |
|
Cover blocks |
Correct cover on bottom and sides |
|
Shuttering |
Proper line, level, and tightness |
|
PCC base |
Provided where specified |
|
Concrete grade |
Matches approved mix |
|
Service sleeves |
Planned before concreting |
|
Cleanliness |
No mud, loose soil, or debris |
|
Supervision |
Engineer or site supervisor approval before pour |
A pre-pour checklist helps avoid hidden defects in the lower part of the building.
Practical Example
Suppose a house has isolated footings below columns, but a brick wall runs between two columns. If the soil below the wall line is not suitable for direct support, the engineer may provide a ground beam to carry the wall load between foundation points.
In the same house, a plinth beam may also be provided at plinth level to tie the columns and support the wall base above foundation level. In this case, both beams serve different purposes and should not be treated as duplicates.
Conclusion
Ground beam vs plinth beam is mainly a difference of location and function. A ground beam is usually part of the foundation system and helps connect supports or carry wall loads near ground level. A plinth beam is constructed at plinth level to tie columns and support walls above the foundation. Both improve stability when properly designed and built. For safe construction, follow structural drawings, maintain reinforcement cover, compact concrete properly, and cure the beam before further work.
FAQs
- What is the main difference between ground beam and plinth beam?
The main difference is location and purpose. A ground beam is usually built near foundation or ground level to support loads or connect footings, while a plinth beam is built at plinth level to tie columns and support walls. - What is a ground beam used for?
A ground beam is used to connect footings, support walls, distribute loads, and improve foundation performance where soil conditions or wall positions require it. It is common in weak soil, pile foundation, and isolated footing systems. - What is a plinth beam used for?
A plinth beam is used to support masonry walls, connect columns at plinth level, reduce settlement-related cracks, and provide a level base for wall construction. It is common in residential RCC framed buildings. - Can ground beam and plinth beam be the same?
They can appear similar in some small buildings, but they are not always the same. If a beam is at plinth level and supports wall construction, it is usually called a plinth beam. If it works with the foundation system, it is usually a ground beam. - Is a plinth beam necessary for a house?
A plinth beam is commonly recommended in RCC framed houses because it ties columns and supports walls. Whether it is mandatory depends on the structural design, soil condition, wall system, and local construction requirements. - Is a ground beam required in all foundations?
No, a ground beam is not required in every foundation. It is used when the design needs load transfer between supports, wall support over weak soil, connection between footings, or a foundation beam system. - What comes first, ground beam or plinth beam?
A ground beam usually comes first because it is part of foundation work. A plinth beam is usually constructed later at plinth level, after the foundation and column starter work are completed as per design. - Can walls be built directly on a ground beam?
Yes, walls can be built on a ground beam if it is designed for that purpose. The beam must have proper size, reinforcement, bearing support, concrete quality, and curing before masonry work begins.
 prasanthkumar
  wordpress-prod