


How to build a small house in India starts with a clear budget, legal land checks, a practical floor plan, building approvals, and a safe construction sequence. A small house may be compact, but it still needs proper foundation design, structural drawings, quality materials, plumbing, electrical work, waterproofing, ventilation, and finishing. The process should not be treated as only a DIY activity because mistakes in structure or services can become expensive later. This article explains the step-by-step process, design tips, cost factors, material choices, and mistakes to avoid while building a small home.
Quick Summary
To build a small house in India, first finalise your budget, verify land documents, prepare a compact floor plan, get local building approvals, complete soil and foundation checks, construct the structure, install plumbing and electrical services, finish interiors, and inspect the house before moving in. Use licensed professionals for structural, electrical, plumbing, and approval-related work.
How to Build a Small House: A Step-by-Step Guide
Set Your Budget
When planning to build a house, the first step is to determine the budget you can allot for the construction from start to finish. The overall budget should include the cost of the land, the size of the building, the cost of construction materials, labour, and permits for land and building.
Pick a Floor Plan
After determining the budget, you can hire an engineer to design your building’s floor plan and construction layout. The factors that need to be considered while designing a floor plan include traffic flow, natural light, ventilation, views, and local building codes. In case of prefabricated construction, select a proper frame, and the floor plan will be delivered along with the house kit.
Finance your Tiny House
You need to secure your finances before starting to build your house. If the budget exceeds your savings, going for a construction loan could be the best option for financing, as it covers the costs of the building.
Purchase Construction Materials
After confirming your floor plans and securing the financing, purchase the construction materials and equipment required for the construction. Choose the right quality of material for your house for the longevity of your building.
Preparing Foundation
Clear the debris, trees, and obstacles on the construction site and level the area. Numerous foundation options exist for small houses, including concrete slab foundations, crawl spaces, and simple pier foundations. The choice depends on location, soil conditions, and the construction budget. If the design includes plumbing, install the underground water and sewage lines during the foundation process.
Framing
Construct the frame supports for the roof, walls, and floors of the house using either a wooden or steel frame. This gives the skeleton or the structure of your home. Sheath and house wrap the wall and roof surfaces to prevent the structure from water ingress into the underlying wood and to prevent the decay of the formwork.
Install Columns, Roofing, Windows, and Doors
After building the framework, install the columns and roofs using a concrete mix into the frames and sheathes. Construct the walls using a suitable construction material (brick or block). After completing the exterior works, install windows and doors by adding frames. The frames can be made of wood, metal, or PVC, whichever is suitable for your building.
Rough-In
It is the process of installing electrical wires, plumbing works, and HVAC system utilities into the structure. HVAC ductwork should be installed to improve air quality and vent toxic gases. Plumbing installations can be done to install a water storage tank and connect the water lines. Electrical wires can be installed to provide the necessary power source for the house.
Insulate Your Tiny Home
Considering the climate, insulation should be placed on the walls, ceilings, and floors to increase energy efficiency.
Add Appliances and Amenities
Install all the necessary amenities and appliances such as electrical switches, kitchen and bathroom countertops, sinks, showers, toilets, and lights. Connect all the plumbing and electrical works for proper electricity and water supply, making the house ready to occupy.
Top 5 Small Houses You Can Build On Your Own
There are numerous types of small house construction in the industry. Among them, we have handpicked the top five simple houses you can build on your own.
Concrete House
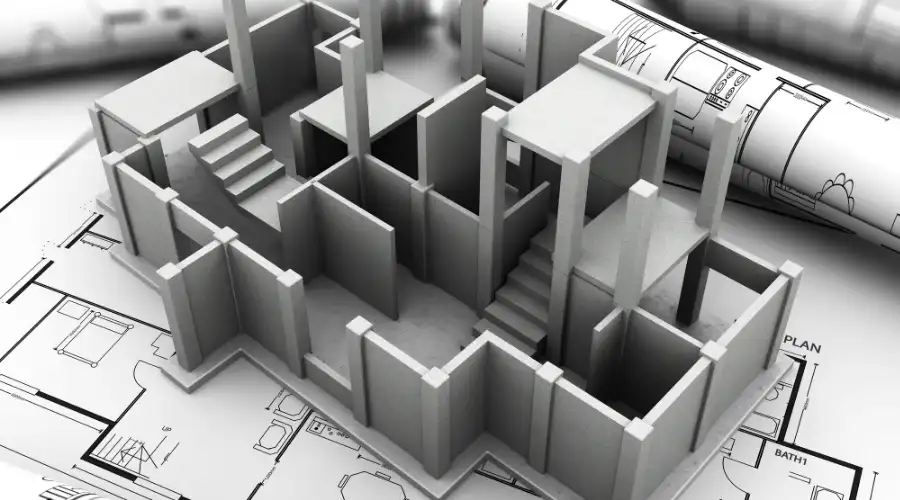
A concrete house is a type of house built with concrete as the primary building material. These houses are known for their durability and energy efficiency. Concrete is ideal for the construction of small houses due to its cost-friendliness, energy efficiency, and low maintenance requirements.
Prefabricated House
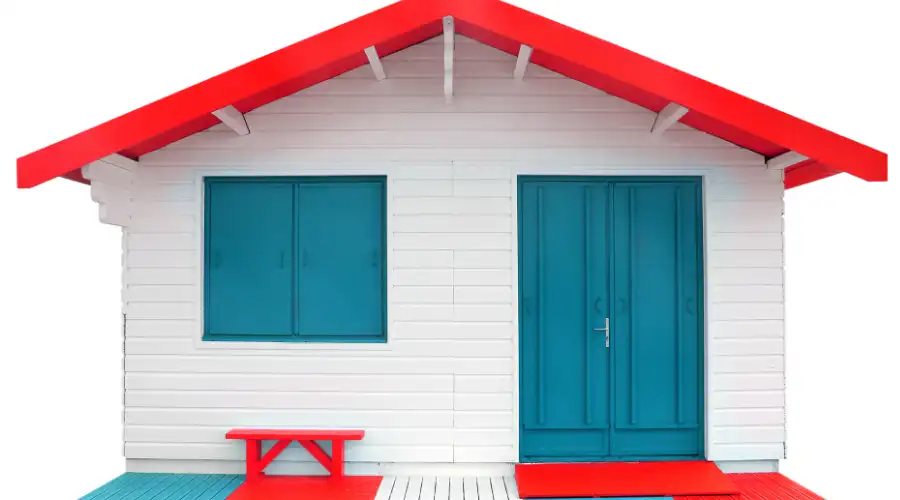
A prefabricated house could be good for your small housing project if your primary expectations are faster construction at an affordable price. This type of house has sections and panels that are built in the factory and assembled at the construction site.
Container House
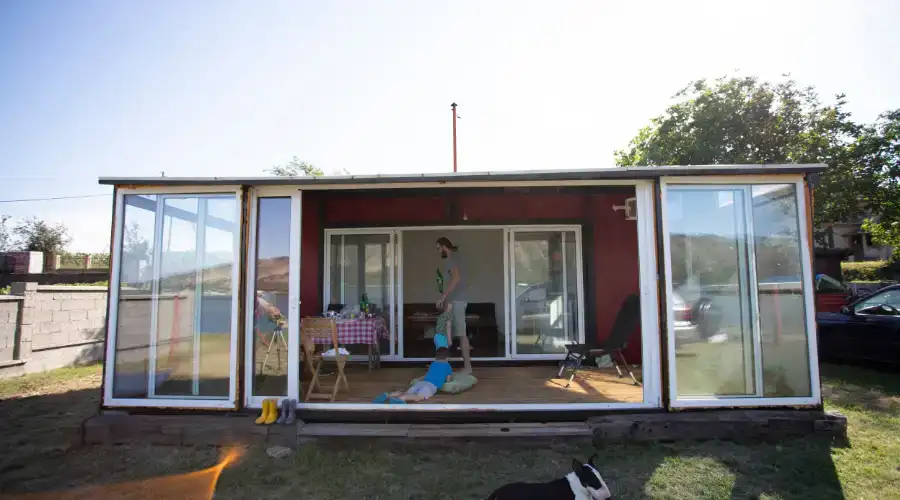
A container house is a type of house that uses shipping containers that are repurposed into residential housing after their lifecycle. These houses are made by certain manufacturers and are moved to your housing location in a ready-to-occupy condition. This housing is extremely cost-effective, eco-friendly, and durable and can be transported to any place.
Clay Brick House
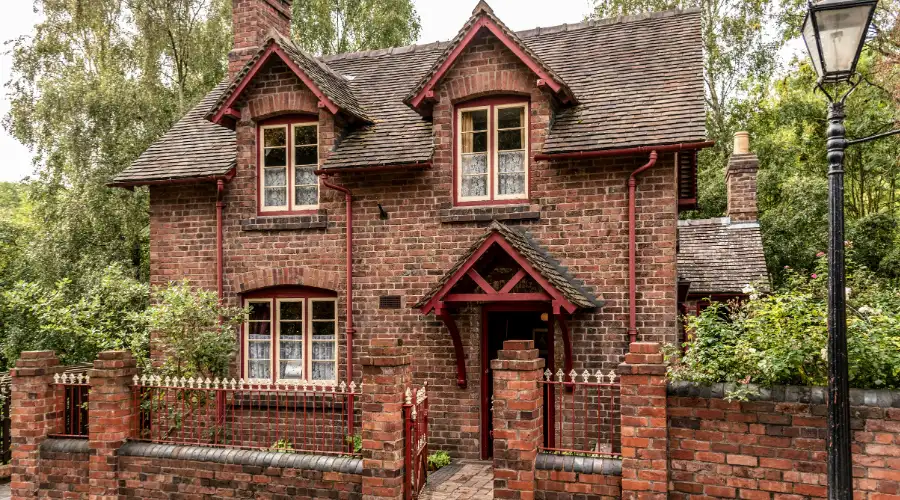
A clay brick house is a traditional house that is built using clay bricks as the primary building material. These houses are known for their efficiency, durability, and timeless aesthetic beauty. They are widely used and have proven to be strong and comfortable buildings for hundreds of years.
Plastic Bottle House
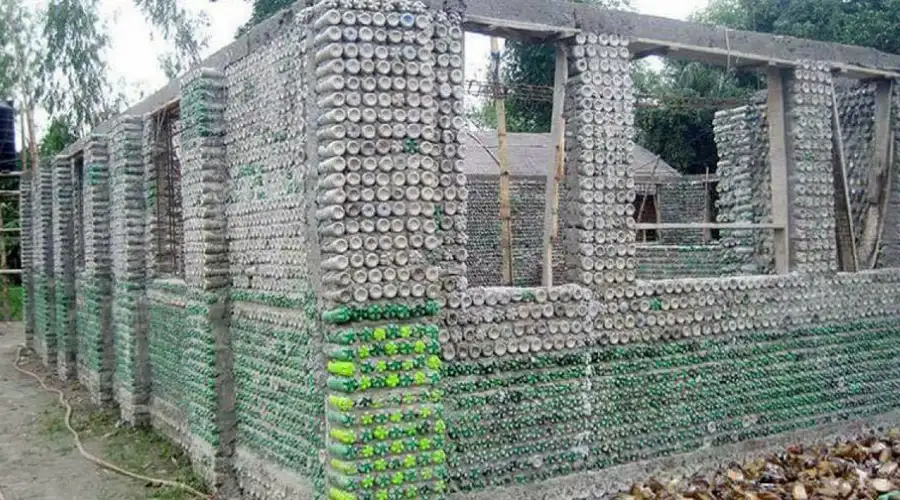
It is an eco-friendly house made using waste plastic bottles as the primary construction material. Waste plastic bottles of similar sizes are collected and filled with mud and sand. The mud and sand are tightly packed and used as a construction material, replacing bricks and blocks. This is one of the affordable, energy-efficient, and durable small housing types.
Expert Note
Small house construction should be planned with a licensed architect, civil engineer, or experienced construction contractor. The final design should consider land legality, setbacks, soil condition, structural safety, climate, future expansion, budget, and local approval rules. Homeowners can manage finishes and preferences, but structural, electrical, plumbing, and approval-related work should be handled by qualified professionals.
Conclusion
How to build a small house in India comes down to smart planning, legal approval, safe structure, and controlled execution. A compact home can be affordable and comfortable when the floor plan avoids wasted space, the foundation suits the soil, services are planned early, and materials are used wisely. Do not treat small-house construction as a shortcut project. Work with qualified professionals, follow approved drawings, and inspect every stage before moving to the next step.
FAQs
- How do I start building a small house in India?
Start by setting a budget, verifying land documents, preparing a floor plan, and checking local building approval rules. After that, consult an architect or engineer for design, structure, and construction planning. Do not begin excavation or material purchase before confirming approval requirements and site conditions. - What is the cheapest way to build a small house?
The cheapest practical way is to keep the design simple, reduce wasted space, use locally available materials, avoid complex elevations, and plan services efficiently. However, do not cut costs in foundation, structural steel, concrete quality, waterproofing, plumbing, or electrical safety. Cheap construction becomes expensive if repairs start early. - Can I build a small house myself?
You can self-manage parts of a small house project, but structural design, electrical work, plumbing, approvals, and major construction should involve qualified professionals. DIY work may be suitable for simple finishes or supervision, but unsafe structural or service work can create long-term risk. - What approvals are needed to build a small house?
Approvals depend on the local authority, plot location, land use, and building size. Common requirements include ownership documents, site plan, floor plan, structural drawings, setback compliance, and building plan approval. Some areas may also require drainage, water, electricity, or occupancy-related approvals. - Which foundation is best for a small house?
The best foundation depends on soil bearing capacity, building load, number of floors, groundwater level, and structural design. Isolated footings, strip footings, raft foundations, or slab foundations may be used depending on site conditions. A soil check and engineer’s recommendation should guide the decision. - How can I reduce space wastage in a small house?
You can reduce space wastage by using compact room sizes, open living-dining layouts, wall-mounted storage, sliding doors, combined utility areas, and fewer long corridors. Keep bathrooms and plumbing lines close where possible. Good natural light and ventilation also make small rooms feel more comfortable. - What materials are best for small house construction?
The best materials depend on budget, climate, availability, and design. RCC frame with brick or block walls is common for permanent homes. Concrete blocks, clay bricks, prefabricated panels, and local materials may also be suitable. Choose materials based on durability, maintenance, thermal comfort, and structural safety. - Who should supervise small house construction?
A civil engineer, site engineer, construction contractor, or experienced project supervisor should supervise the work. They should check layout, excavation, foundation, reinforcement, concrete, masonry, plumbing, electrical work, waterproofing, and finishing. Proper supervision helps control quality, cost, and construction mistakes.
 Sowjanya Siddanoor