


In the construction of the new house and the innovation of the old house, various important elements need to be considered. Most of the elements will contribute to the proper construction of the space. One of the such elements that need to be considered is plumbing. Plumbing is important for creating a comfortable, functional, and safe home. Plumbing is not just about installing the pipes; it also needs careful planning, precise execution, and a complete inspection. In this blog, we will know why the plumbing system is very important in the construction of a home.
What is Meant by Plumbing Work?
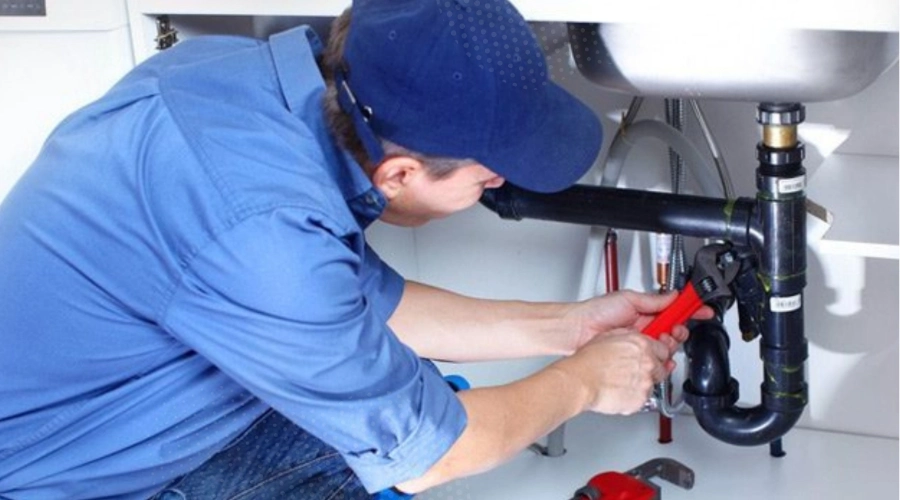
Plumbing can be considered an important aspect of construction that goes beyond building the walls and roofs. This mainly involves the pipe installation, fixtures, and systems that can bring clean water into your home and safely carry wastewater away. Making sure that water flows efficiently, fixing leaks, and maintaining the plumbing system, this work needs skilled professionals. Hiring a qualified plumbing contractor is important for any construction project.
Importance of Plumbing
A plumbing system includes pipes, fittings, and fixtures that will allow the distribution of water and the removal of waste water. It can be considered a lifeline for any house as it makes sure that the residence will have access to clean, safe water.
If there is no right plumbing system, then the house may become uninhabitable. You can try to imagine if the house has no capacity for taking showers, flushing the toilet, and getting clean water from the pipe. Plumbing is the procedure that helps these daily routines to be effective functionally, and its significance cannot be underestimated.
Some of the Key Reasons for Plumbing in Buildings and Homes:
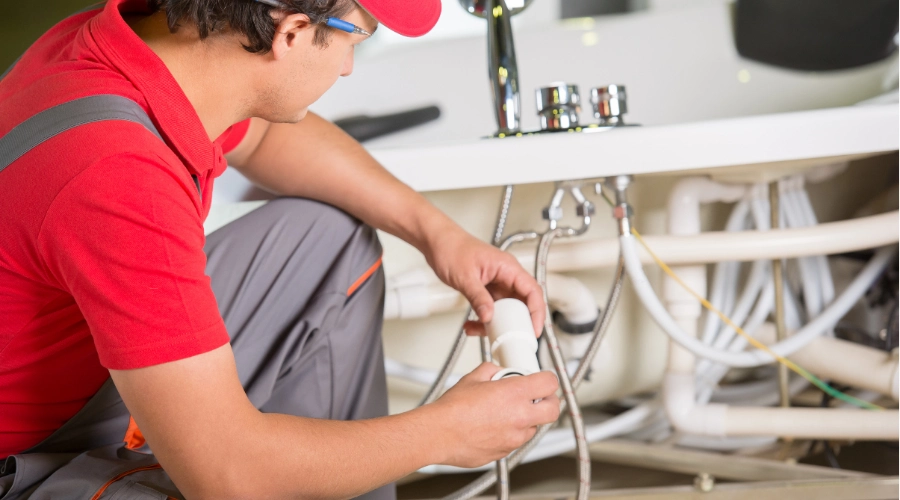
To Ensure a Supply of Clean Water:
One of the main features of the plumbing system is the continuous and easy delivery of water to the houses. People might be exposed to various health risks because of the absence of soft water for drinking, cooking, and cleaning.
Efficient Disposal of Wastewater:
Plumbing systems also play an important role in the removal of wastewater from houses. A proper drainage system and sewage system can save public health.
Improving Comfort and Convenience:
Modern plumbing systems provide a level of comfort and luxury that the previous generation could only have in their imagination. It starts from hot water showers to the dishwashers and washing machines. The plumbing system has improved the quality of life for modern people.
What is Construction Plumbing?
Construction plumbing is important for any building projects, as it ensures that clean water is delivered where it is needed and wastewater is efficiently removed. This process is essential for making a building building livable and functional. Plumbers will use various tools and techniques to complete this project.
Other than pipes and fixtures, the plumbing construction also needs the installation of water valves for controlling the water flow. This also helps ensure that every part of the system can be managed safely. For the regulation of water pressure and prevention of backflow, valves such as check valves, ball valves, and gate valves are necessary. If they are not there, it causes some significant damage.
Understanding about the Plumbing System of a Home
There are mainly three systems in the home plumbing system, and they are,
- Supply line network
- Drainage system
- Venting system
1. Supply Line Network:
The supply line network will bring clean water into the house from the municipal water supply or private wells. The system will work under pressure to deliver the water to all the different fixtures and appliances throughout the house. This will ensure that the multiple fixtures can function simultaneously and maintain sufficient water flow and pressure throughout the home.
2. Drainage System:
The drainage system will carry the waste water and sewage away from the house. Unlike supply lines, drain pipes will mainly rely on gravity to move the water. These pipes are larger in diameter and are normally made from polyvinyl chloride, acrylonitrile butadiene, styrene plastic, or cast iron drains.
As the drainage system mainly relies on gravity, the drainage pipes are normally sloped. These slopes can help in the prevention of clogs and make sure that the waste material will move smoothly through the pipes towards the main sewer line or septic tank.
3. Venting System:
The venting pipes will allow air to enter the drainage system and prevent the vapour formation. A proper venting will make sure that each fixture has its own play that is needed for preventing the water seals from losing in the plumbing traps that are under the sinks and toilets. The main function of venting pipes is the prevention of sewer gases from entering the house.
One of the world’s leading plumbing experts, Richard Trethewey, explains, “When you pull the plug on a bathtub, you’ve got 40 gallons of water that wants to scream down that pipe. If there’s a vacuum, it can pull the water out of all the traps in the house.”
Maintenance of Plumbing
It is crucial to maintain the plumbing work, as it is very important in the house. This is mainly for,
- Prevention of Costly Repairs: Regularly maintaining the plumbing works can protect the house owners from surprising and high prices to repair. Small problems, if they are not addressed, can cause large troubles that need extensive repair work.
- Ensuring Efficiency: As well-maintained plumbing systems are more efficient, that leads to a decrease in the water payments and energy intake. Fixing the leaks and addressing the minor issues immediately can cause extensive savings of money over the years.
Conclusion
The plumbing system may not always be the most important part of house construction, but it is an essential system that is needed for the creation of a safe, functional, and comfortable house. A well-designed and proper installation of plumbing system with the help of experts can make a huge difference in your daily life, as they will provide a reliable supply of water, effective removal of waste, and convenience of modern appliances.
FAQs
Efficient plumbing reduces water waste and energy use, particularly with modern fixtures and water heaters designed for conservation.
Common materials include copper, PVC, PEX, and sometimes cast iron or steel.
The venting system allows air into the drainage pipes to prevent vacuum formation and ensure smooth waste flow.
Supply lines bring clean water into the house from the municipal supply or a private well.
Consider factors like budget, durability, climate, and local building codes when selecting plumbing materials.
 Sowjanya Siddanoor