


Raft in construction refers to a large reinforced concrete foundation slab that supports multiple columns and walls by spreading building loads across a wide soil area. It is also called a raft foundation or mat foundation. This foundation is useful where soil has low bearing capacity, column loads are heavy, or differential settlement must be controlled. Instead of providing separate footings for each column, the entire building base works like one continuous support system. This guide explains raft foundation meaning, types, materials, construction process, design factors, benefits, limitations, and site checks. Brick & Bolt describes raft foundation as a reinforced concrete slab covering the entire building footprint.
Quick Summary
Raft in construction is a shallow foundation system made of a large reinforced concrete slab that supports many columns and walls together. It spreads structural load over a broad soil area, reducing pressure on weak soil and helping control differential settlement. Common types include flat plate mat, thickened plate raft, beam and slab raft, piled raft, and cellular raft foundations.
What is Raft Foundation?
A raft foundation, often called a mat foundation, is a type of shallow foundation engineered to act as a single, continuous slab that covers the entire footprint of a building. It consists of a thick concrete slab, heavily reinforced with steel, that rests directly on the soil. The raft foundation is a reinforced concrete slab covering the entire footprint.
The primary purpose of a raft foundation is to distribute the entire building’s load over a large area. This approach makes it the ideal foundation solution for sites where the soil has low bearing capacity or is weak, as it prevents the differential settlement of individual columns or walls.
What Is Raft In Construction
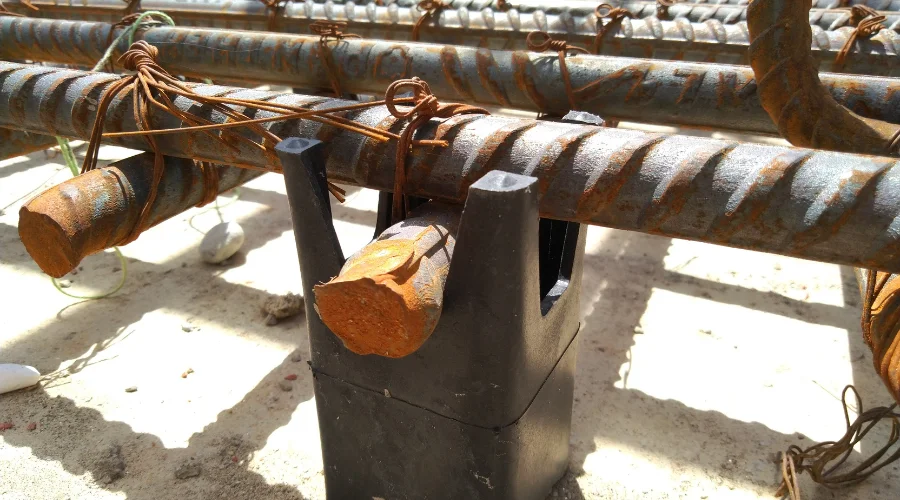
A raft foundation is also called a mat foundation. It is a type of foundation system. It uses a large concrete slab to support many columns and walls. This system effectively spreads the load over a wide area, thereby reducing the pressure on the underlying soil.
Raft foundations are good for heavy buildings and are often used on weak soils with low bearing capacity. Raft foundations also add stability and prevent differential settlement which make them ideal for tough ground.
A raft foundation combines concrete slabs and steel. It distributes weight uniformly throughout the entire base. Designing a raft foundation requires analyzing the soil. You need to find its bearing capacity and the building’s load. This analysis is to find the best slab thickness and reinforcement.
Engineers use advanced methods, such as finite element analysis. These methods model and predict the behaviour of raft foundations under various loads, ensuring that the foundation can handle complex loads. These loads include the structure’s weight andwind or earthquake forces.
Raft foundation construction also has many stages. These include site preparation, formwork setup, reinforcement addition, concrete pouring, and curing.
Each stage is crucial for the foundation’s strength and durability. Using good materials and precise construction is key. These steps prevent issues like cracking or uneven settlement. Such problems could weaken the building.
Types of Raft Foundations
While the principle of a single, large foundation slab is common to all raft foundations, they are engineered in several different types to handle varying structural loads and soil conditions. Here are the Types of Raft Foundations mentioned below:
- Flat Plate Mat: A flat plate mat is the simplest form of raft foundation. It is a flat, uniform slab that directly supports the columns and walls of a structure. This type is typically used in scenarios where the load is light and spread out.
- Plate Thickened Under the Column: This type of raft foundation is like a flat plate mat. But, it has extra thickness under the columns. The thicker walls around the columns help manage higher loads. They provide extra strength where it is most needed.
- Two-way Beam and Slab Raft: In a two-way beam and slab foundation, beams run in both directions within the slab. They create a grid. These beams add stiffness and strength. They make this type for structures with heavier loads. Or, for situations where you need to manage bending.
- Plate Raft with Pedestals: This design features pedestals. Sections of the slab under columns raise them. Pedestals reduce bending and shearing. They add support and stability to the structure.
- Piled Raft Foundation: A piled raft foundation combines piles with a raft. We drive piles into the ground to move loads to deeper, more stable soil. The raft spreads the load across its surface. This mix works well in very weak soils. The piles provide vital up-and-side support.
- Rigid Frame Mat or Cellular Raft Foundation: A rigid frame mat is also known as a cellular raft foundation. It has beams and slabs that form a rigid grid or cellular structure. This design is very rigid. It also has excellent load distribution. These features make it suitable for very heavy structures or complex loads.
Materials Used for Raft Foundation Construction
- Raft foundations mainly use concrete. Steel reinforces it to enhance its strength and durability.
- Steel bars, called rebar, reinforce the concrete. They add strength to handle tensile stress.
- Builders use wood, metal, or plastic to make formwork. It shapes the concrete as a temporary mold until it hardens.
- Workers apply waterproofing membranes to the surface of the raft foundation. They prevent water ingress. This is important in areas with high groundwater levels.
Construction Process of Raft Foundation
- Site Preparation: Construction starts with site prep. This involves clearing debris, leveling the ground, and digging to the needed depth. Proper site preparation ensures a stable base for the foundation.
- Laying of Formwork: Once the site is prepared, formwork is installed to contain the concrete. The formwork must be strong and stable to maintain the shape of the concrete until it hardens.
- Placement of Reinforcement: Workers lay steel bars in the formwork. They do this according to the design. The reinforcement is key. It provides the strength needed to support the loads on the foundation.
- Pouring Concrete: Concrete is poured into the formwork and spread evenly across the area. It is crucial to ensure that there are no voids or gaps in the concrete, as these could weaken the foundation.
- Curing: After pouring, the concrete must be allowed to cure properly to achieve its full strength. Curing involves keeping the right moisture, temperature, and time. This allows the concrete to fully hydrate and gain strength.
- Removal of Formwork: Once the concrete hardens and gains strength, the formwork is removed. The final structure should be inspected for any defects or issues.
Raft Foundation Design Specifications
In building construction, raft foundations are important. They provide strength and stability. Also known as mat foundations, they spread the building’s load over a large area. This is especially useful for structures on weak soils. This guide explains the design specifications for raft foundations.
- Understanding Soil Conditions: First, analyze the soil. Know its bearing capacity. Weak soils cannot support heavy loads well. Soil tests help determine this. They guide the design of the foundation.
- Load Calculations: Next, calculate the loads. This includes the weight of the building, people, furniture, wind, and earthquakes. Accurate calculations are vital. They ensure the foundation can support the structure safely.
- Raft Thickness and Size: The thickness of the raft is crucial. It must handle the loads without cracking. Engineers decide the thickness based on soil conditions and loads. A thicker raft may be needed for heavy buildings.
- Reinforcement Details: Steel bars reinforce the concrete. They add strength. Engineers specify the size and spacing of these bars. Proper reinforcement prevents cracks and increases durability.
- Edge and Corner Reinforcement: Edges and corners need extra care. They are stress points. Engineers add more reinforcement here. This prevents damage in these critical areas.
- Settlement Analysis: Differential settlement can harm the building. Engineers study this. They design the foundation to minimize uneven settling. This keeps the building stable over time.
- Waterproofing: Water can damage the foundation. Waterproofing is essential. This is especially true in areas with high groundwater levels. Engineers specify waterproof membranes to protect the foundation.
- Construction Joints: Large rafts may need construction joints. These are planned breaks in the concrete. Engineers decide where to place them. Proper joints prevent weak spots and allow for concrete movement.
- Curing Process: After pouring, concrete needs to cure. This means keeping it moist. Proper curing ensures the concrete gains strength.
- Compliance with Codes: Design must follow local building codes. Engineers ensure all regulations are met. This includes safety factors and material standards.
Advantages of Using Raft Foundation
- Raft foundations spread loads over a large area. This reduces soil pressure and the risk of soil failure.
- Raft foundations are great for weak soils. These soils have low bearing capacity. Raft foundations give a stable base for heavy structures.
- Raft foundations spread the load evenly. This helps limit differential settlement, which can damage structures.
- Raft foundations eliminate the need for footings for each column. They simplify construction and cut time and labor costs.
When is a Raft Foundation necessary?
- Raft foundations work well in weak soils. Other types may not support it well there.
- For heavy buildings, such as high-rises, raft foundations give the needed strength.
- In areas with a high water table, raft foundations offer a good solution. Other foundation types might not work there.
- Raft foundations help with loads over a large area which also help with uneven loads. They divide loads with greater precision.
Conclusion
Raft in construction is a reliable foundation option for weak soil, heavy buildings, closely spaced columns, basements, and projects where differential settlement must be controlled. It works by using a large reinforced concrete slab to spread building loads over a wide soil area. Flat plate mats, thickened rafts, beam and slab rafts, piled rafts, and cellular rafts all serve different load and soil conditions. A durable raft foundation needs soil testing, correct thickness, proper reinforcement, waterproofing, careful concreting, and curing. For safe results, always follow structural drawings and professional site supervision.
FAQs
- What is raft in construction?
Raft in construction is a large reinforced concrete foundation slab that supports multiple columns and walls together. It spreads building loads over a wide soil area and reduces soil pressure. It is also called a raft foundation or mat foundation. - Is raft foundation shallow or deep?
A raft foundation is generally a shallow foundation because it spreads load near the ground surface. However, a piled raft combines a raft slab with deep piles, so it includes both shallow and deep foundation behaviour depending on pile depth and soil condition. - When is a raft foundation used?
A raft foundation is used when soil has low bearing capacity, building loads are heavy, columns are closely spaced, or individual footings may overlap. It is also useful for basements, high water table areas, and projects where differential settlement needs control. - What are the types of raft foundations?
The main types are flat plate mat, plate thickened under columns, two-way beam and slab raft, plate raft with pedestals, piled raft foundation, and rigid frame or cellular raft foundation. Each type is selected based on load, soil condition, stiffness, and settlement requirements. - What is the thickness of a raft foundation?
Raft foundation thickness depends on structural load, soil bearing capacity, column spacing, and settlement limits. Brick & Bolt notes that raft thickness may range from about 300 mm to 1,200 mm depending on load and soil conditions. - Does a raft slab have footings?
No, a raft slab does not usually have separate traditional footings. The entire slab acts as one large footing that supports columns and walls together. In some cases, thickened zones, beams, pedestals, or piles may be added for extra support. - What are the advantages of raft foundation?
The advantages of raft foundation include wide load distribution, lower soil pressure, better settlement control, suitability for weak soil, simpler foundation layout, and usefulness for heavy buildings. It can also be practical where individual footings would become too large or overlap. - What are the disadvantages of raft foundation?
The disadvantages include higher concrete and steel consumption, need for detailed design, careful waterproofing, proper curing, and skilled execution. Large raft pours can be difficult to manage, and poor workmanship may cause cracks, honeycombing, water seepage, or settlement problems.
 prasanthkumar
  wordpress-prod