


Sill level heights refer to the vertical distance between the finished floor level and the bottom of a window opening. Selecting the correct sill height is important because it affects ventilation, daylight, privacy, safety, furniture placement, and the overall appearance of a building. While there are commonly followed dimensions in residential and commercial construction, the ideal sill level depends on the room’s function, window type, local building regulations, and occupant requirements. This guide explains standard sill heights, influencing factors, construction practices, and common mistakes to avoid.
Quick Summary
Sill level heights typically range from 750 mm to 900 mm (2.5–3 feet) above the finished floor level for most residential windows. However, bathrooms, staircases, kitchens, and commercial buildings may require different heights depending on safety, ventilation, privacy, and design requirements. The final sill height should always comply with local building regulations and the architectural design.
Continue reading the article to explore the purpose and importance of sill level in construction.
What is Meant by Sill Level Height?
Window sill height, or simply sill height, represents the vertical distance between the finished floor level and the bottom edge of a window opening. This height plays both aesthetic and functional roles in building plan. Moreover, it influences the entry of natural light and ventilation, and privacy levels.
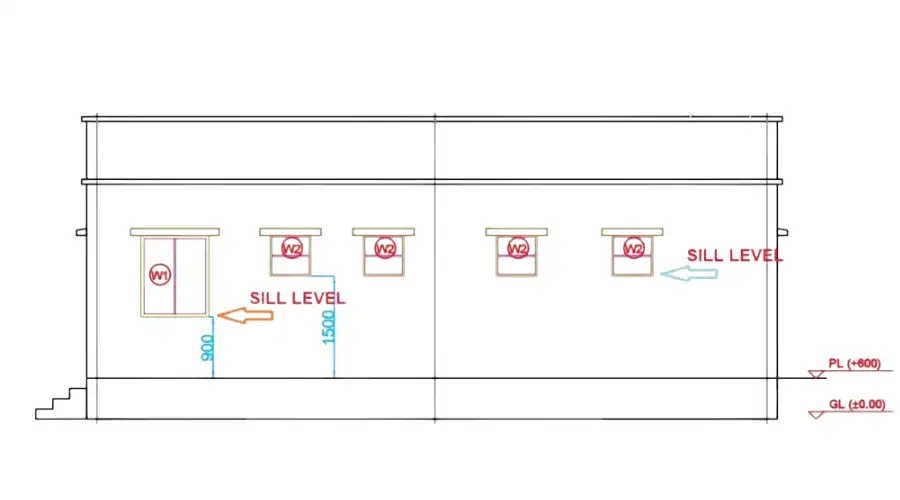
The standard sill height isn’t fixed. It varies depending on the type of room and its intended use. For instance, private spaces like bathrooms have a higher sill height of approximately 1500 mm to maintain privacy while still allowing light and air to pass through. On the other hand, common areas like living rooms have a lower sill height which is typically around 600mm to 900mm to provide broader exterior views and access to more daylight.
The Importance of Correct Sill Level Heights
As some people think, a sill level isn’t just a random height. It is an accurate measurement used to achieve the following factors.
- Natural Light and Outdoor Views: Sill heights decide how much sunlight enters a room and what you can see outside. To be clear, lower sill heights brighten up spaces and provide better views, whereas higher ones offer more privacy and wall space.
- Proper Air Ventilation: The next crucial importance of a window sill is airflow in a room. Higher sill levels help expel hot air in warm climates. On the other hand, lower sill levels can catch cool breezes.
- Safety Standards: Safety is another important factor of window sill level heights. A home with kids or elderly people must have sill heights that are safe. Having a higher sill reduces any accidental fall risks. Therefore, most building codes have set minimum heights for windows to ensure safety.
- Furniture Arrangement: The sill level also impacts how you place furniture like beds or sofa and the dimensions of these furniture pieces. A well-planned sill height offers flexibility in room layouts without blocking natural light or airflow within the interior space.
Factors Influencing Sill Level Heights
The factors that influence sill level height vary from project to project. Each factor influences the standard dimensions of a window used in a project. These factors include:
- Purpose of the Room: As mentioned earlier, the purpose of a room plays a prominent role in deciding sill level height. It should balance all essential aspects like light, airflow, outside view, privacy, and aesthetic look.
- Climate Conditions: Yes, climate also influences design choices. For rainy areas, a higher sill is good as it can prevent water seepage. In contrast, hot regions must have lower sills to get proper ventilation, but also include additional windows with high sills to remove hot air.
- Building Codes & Safety: No matter what, builders should adhere to local building rules and regulations when determining sill level heights. The respective officials have already set minimum and maximum sill heights for safety and accessibility purposes.
- Architectural Plans: The architectural design of the building also influences sill height preferences. If it is a traditional theme, it may require higher sills whereas modern design can have floor-to-ceiling level windows.
- Interior Layout & Design: The sill height you plan should go well with your interior layout. Make sure windows aren’t blocked by furniture pieces, preventing natural air and light to flow in freely.
- Energy Efficiency: Sill level height can affect the thermal performance of a space. A smart placement results in increased thermal comfort, enhances energy efficiency and reduces energy bills.
Sill Level Heights: Building Codes and Guidelines
Sill level heights differ based on room type, purpose, and overall design. Although there are no set standard heights for sill levels in building codes, some of the standard dimensions commonly maintained are as follows:
- The sill-level height of a living room or bedroom window is between 600mm and 900mm.
- Kitchens: 1050mm – 1200 mm (windows here must be above the kitchen countertop level)
- Bathrooms: 1500 – 2100mm (to provide more privacy)
- Commercial building windows: 900- 1200 mm
How to Measure and Set Sill Level Heights
To measure the sill level height, you will need several tools, including a pencil, chalk, spirit level, marker, and measuring tape. Then, the additional tools are a laser tool for quick measurement, a spirit level for small constructions, and a dumpy level tool, which is required to measure the water level.
- Step 1: Take a tape to measure the sill level. Before that, make sure to determine the finished floor level accurately.
- Step 2: Mark the required sill-level height with the help of a measuring tape. The measuring tape is a reliable tool to get an accurate sill level height in mm or inches.
- Step 3: Make a note of the sill level height in your notepad.
- Step 4: Recheck the measurement, finalise the sill level height, and then begin the working process.
Conclusion
Sill level heights are a small but essential part of building design that directly affects comfort, safety, aesthetics, and functionality. Although residential windows commonly use sill heights between 750 mm and 900 mm, the ideal dimension depends on the room, window type, building use, and local regulations. Proper planning during the design stage helps avoid expensive corrections during construction while ensuring that every window performs as intended.
FAQs
- What is sill level height in construction?
Sill level height is the vertical distance between the finished floor level and the bottom edge of a window opening. It determines window placement, ventilation, lighting, and safety.
- What is the standard sill level height for residential buildings?
Most residential buildings use sill level heights between 750 mm and 900 mm, although bathrooms and kitchens often require higher levels.
- Why is sill level important?
Sill level affects ventilation, daylight, furniture placement, privacy, safety, and the overall appearance of the building.
- What is the difference between sill level and lintel level?
The sill level marks the bottom of a window opening, while the lintel level is the structural beam placed above doors and windows to support the wall above.
- What is a sill beam?
A sill beam is a reinforced concrete beam provided at window sill level to improve wall strength, reduce cracking, and enhance structural stability.
- What is the recommended sill height for bathroom windows?
Bathroom windows are generally placed between 1200 mm and 1500 mm above the finished floor to provide privacy while allowing ventilation.
- Can sill level heights vary between rooms?
Yes. Living rooms, kitchens, bathrooms, staircases, and commercial spaces often use different sill heights based on function, safety, and design requirements.
- How do architects decide sill level heights?
Architects consider room function, furniture layout, window size, ventilation, daylight, privacy, structural design, local regulations, and the overall building elevation before finalizing sill levels.