


Stilt floor vs ground floor is an important comparison when planning a house, apartment, or residential building. A stilt floor is usually an open or partially open level supported by columns and commonly used for parking, services, or circulation. A ground floor is the first usable enclosed floor at or near ground level, often used for living rooms, bedrooms, shops, lobbies, or other habitable spaces. The difference affects parking, floor planning, building approval, FSI or FAR treatment, safety, cost, and resale understanding.
Quick Summary
A stilt floor is generally a column-supported floor, often used for parking or services, while a ground floor is usually an enclosed usable floor at ground level. In many residential projects, the stilt level is kept for parking and the first habitable floor starts above it. Rules vary by city and approval authority.
These floor types have some key differences to understand before getting into the project. Let’s delve into the explanation without delay:
What is Stilt Floor?
A stilt floor denotes the area that is raised above the actual ground level of a building, which is typically supported by pillars, stilts, or columns. These floors are often open or partially enclosed, based on the requirements of ventilation and light. Stilt floors are commonly identified as areas for recreation, storage, or parking. Due to their enhanced elevation, they are less likely to be affected by natural disasters like flooding.
What is a Ground Floor?
The ground floor is located at the ground level of a building, with which you enter from street level. These floors are easily accessible without any elevators or stairs. Notably, most building entrances are constructed on the ground floor—commonly referred to in terms of Ground Floor Elevation which serves as the primary access point for entry and exit. Unlike other floors, it accommodates varied purposes such as residential spaces, shops, reception areas, storage, and utility spaces.
Pros and Cons of Stilt Floors
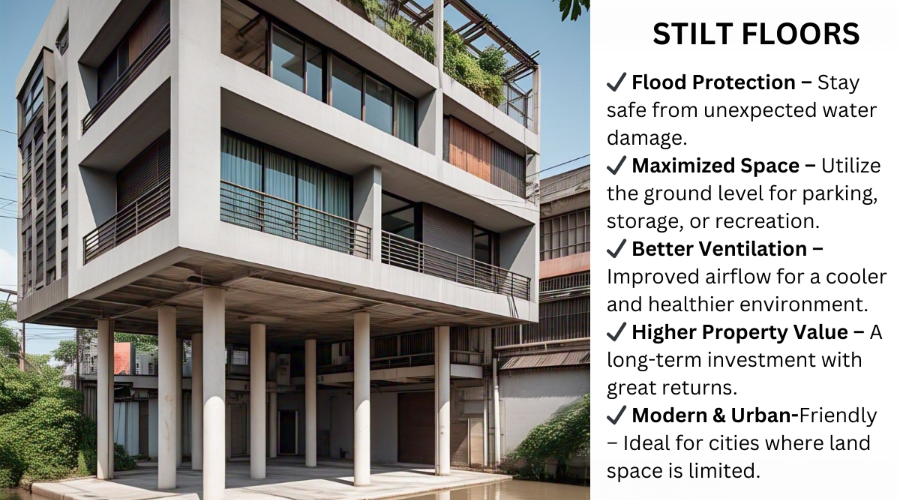
Stilt floors are an ideal architectural solution that has its own benefits and drawbacks. You can read them to make wise decisions when planning to construct an apartment or any other large-scale construction.
Pros
Flood Protection: Flooding is unexpected in all cases. Buildings with stilt floors can potentially minimise the risk of water damage and keep people safe. By keeping the floor above ground level, the risk of rising water levels affecting the structure is reduced.
Space Utilization: Stilt floors located on the building allow people to effectively utilise the space for various purposes, including storage, parking lots, and recreational areas. This is beneficial for constructions in urban areas where the land space is limited.
Proper Ventilation: As mentioned earlier, stilt floors are often open or partially closed, which improves the air circulation around the building. This method efficiently reduces humidity and makes the surrounding environment cooler, especially in warmer climates.
Increased Property Value: Properties or buildings with stilt floors are expected to have a higher market value in the future due to their unique design and added advantages.
Cons
Higher Cost: Unlike traditional ground-level construction, stilt floors are likely to be expensive. They need additional resources and structural support to ensure strength and durability.
Maintenance: Maintaining stilt floors is typically a challenging task. It needs extra effort and care, especially for the exposed structure, which is highly susceptible to weathering and damage.
Limited Designs: The stilt floor has limited design flexibility. Although the structural requirements may vary, you can’t try anything too different or creatively design this construction. It is a place where you need to give more importance to stability than appearance.
Pros and Cons of Ground Floor
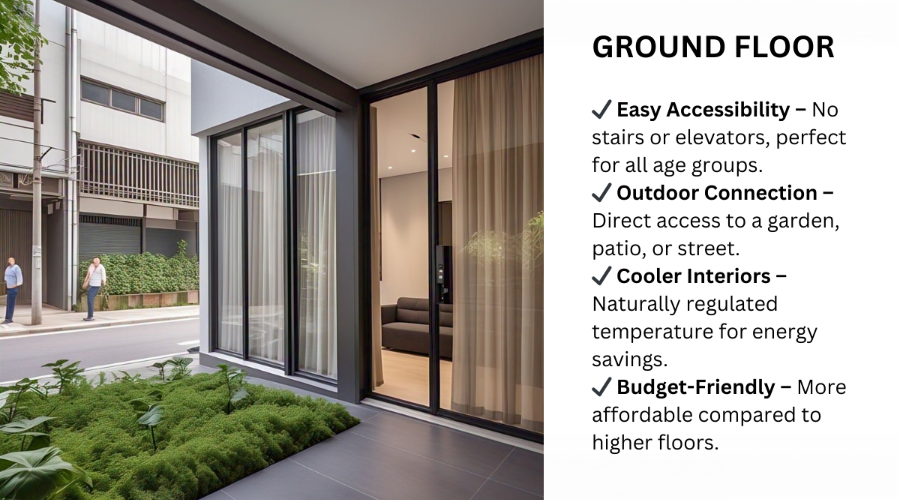
Ground floors are common in buildings and come with their own set of pros and cons. Here’s a breakdown:
Pros
Easy Accessing: This is the biggest advantage of the building, where no stairs or elevators are needed. It is a precise choice for children with mobility issues and those who prefer enhanced conveniences.
Improved Convenience: Ground floors provide direct access to the outside from the street, patio, or garden. This can be an added advantage for people who like to enjoy outdoor time.
Keep Area Cooler: Ground floors efficiently regulate the temperature, resulting in a cooler environment even in the summer months. This results in lower conditioning costs on your regular days.
Economical: Building a ground floor is more cost-effective than those on higher floors. This is one of the attractive options that impresses the buyers or renters who look for budget-friendly choices.
Cons
Least Privacy: The ground floor provides less privacy from neighbours and passersby. You may additionally require curtains or blinds to maintain privacy; however, this may compromise the natural light that gets inside.
Security Measures: When compared to higher floors, the ground floor may be susceptible to break-ins. It is advisable to install good security measures like window bars, security systems, and sturdy locks.
Risk of Flooding: As stated earlier, a stilt floor safeguards people from flooding and water damages. In contrast, ground floors pose significant risks to the living space, especially in areas prone to poor drainage or heavy rain.
Stilt Floor vs Ground Floor: Main Difference
|
Factor |
Stilt Floor |
Ground Floor |
|
Basic meaning |
Column-supported lower level |
Usable floor at or near ground level |
|
Common use |
Parking, services, circulation |
Residential, commercial, lobby, or mixed use |
|
Wall enclosure |
Usually open or partially open |
Usually enclosed with walls |
|
Habitable use |
Generally not used as living space if approved for parking |
Can be habitable if approved |
|
Structural support |
Supported mainly by columns |
Built as part of regular floor layout |
|
Parking role |
Often planned for vehicle parking |
May or may not include parking |
|
Approval treatment |
Depends on local bye-laws and sanctioned plan |
Depends on permitted land use and plan approval |
|
Buyer concern |
Check parking rights and common area rules |
Check floor use, access, light, and ventilation |
Common Uses of Stilt Floor
A stilt floor is mainly used to improve parking and circulation in residential buildings.
|
Use |
Why It Is Planned |
|
Car parking |
Saves open plot area and provides covered parking |
|
Two-wheeler parking |
Useful in apartments and compact plots |
|
Entry driveway |
Allows vehicle movement below the building |
|
Security cabin |
Supports access control |
|
Utility services |
Can house meters, pumps, or service shafts where permitted |
|
Lift and staircase access |
Connects parking level with upper floors |
|
Rain protection |
Offers covered movement during bad weather |
Stilt parking is useful in cities where land is limited and parking demand is high.
Common Uses of Ground Floor
The ground floor usually has more flexible use, depending on zoning and approval.
|
Use |
Common Example |
|
Residential use |
Living room, bedrooms, kitchen, dining area |
|
Commercial use |
Shop, office, clinic, showroom, if permitted |
|
Common lobby |
Apartment entry lobby and reception |
|
Parking |
Possible in some independent houses |
|
Amenities |
Society office, waiting area, or utility space |
|
Services |
Electrical room, pump room, or storage, if approved |
Stilt Floor vs Ground Floor for Parking
Parking is one of the biggest differences between both levels.
|
Parking Factor |
Stilt Floor |
Ground Floor |
|
Parking suitability |
Usually designed for parking |
Depends on layout and approval |
|
Weather protection |
Provides covered parking |
May be covered or open |
|
Space efficiency |
Good for apartments and compact plots |
May reduce habitable area |
|
Security |
Can be monitored at entry level |
Depends on access control |
|
Legal check |
Must match approved use |
Must match approved use |
In apartment projects, stilt parking may be treated as a common amenity depending on applicable law and documents. The Supreme Court decision in Nahalchand Laloochand Pvt. Ltd. vs Panchali Co-operative Housing Society held that stilt car parking spaces are common amenities and cannot be treated as separate premises or garages for sale by the developer under the relevant Maharashtra law context.
FSI and Approval Considerations
FSI, also called FAR in some places, decides how much built-up area can be constructed on a plot. The treatment of stilt floor area depends on the local building rules, sanctioned plan, and use of the stilt level.
In many cities, a stilt floor used only for parking may get different treatment from a habitable ground floor. However, this is not universal. Some authorities may impose height limits, parking rules, fire access requirements, or restrictions on enclosure.
Before construction, check:
- Whether stilt parking is allowed on the plot
- Whether stilt area counts in FSI or FAR
- Permitted height of the stilt level
- Whether walls or rooms are allowed in the stilt area
- Fire safety and access requirements
- Parking allocation rules
- Whether the sanctioned plan matches actual construction
Do not assume that every stilt floor is automatically exempt from FSI. Local rules decide the final position.
Which Is Better: Stilt Floor or Ground Floor?
The better option depends on the purpose.
|
Requirement |
Better Option |
|
Need covered parking |
Stilt floor |
|
Need residential living space |
Ground floor |
|
Need elderly-friendly access |
Ground floor |
|
Need parking in compact plot |
Stilt floor |
|
Need shop or office visibility |
Ground floor, if permitted |
|
Need apartment parking solution |
Stilt floor |
|
Need more privacy |
Upper habitable floors may be better |
|
Need legal parking allocation |
Check sanctioned plan and sale documents |
For homeowners, the right question is not only stilt floor vs ground floor. It is whether the floor use is approved, safe, practical, and suitable for long-term needs.
Practical Example
Consider a small apartment building with stilt parking and three residential floors above it. The stilt level is open and used for vehicle parking. The first habitable flat may be above the stilt level, even though some people may casually call it the first floor or ground-plus-one depending on local naming.
Now consider an independent house without stilt parking. The first enclosed level directly above the plinth is the ground floor. It may include a living room, kitchen, bedrooms, and parking only if the plan allows it.
This example shows why floor names should always be checked against drawings, not just brochures.
Conclusion
Stilt floor vs ground floor comes down to use, enclosure, approval, and planning. A stilt floor is usually a column-supported parking or service level, while a ground floor is generally a regular usable floor at or near ground level. Stilt floors help solve parking problems, while ground floors offer convenience and flexible use. Before buying or constructing, check the sanctioned plan, local building bye-laws, parking rights, FSI or FAR treatment, fire access, drainage, and structural safety.
FAQs
- What is the main difference between stilt floor and ground floor?
The main difference is use and design. A stilt floor is usually an open column-supported level used for parking or services, while a ground floor is generally an enclosed usable floor at or near ground level. - Is stilt floor considered a ground floor?
A stilt floor may be located at ground level, but it is not always treated as a regular ground floor. Its legal and planning treatment depends on the sanctioned building plan and local building bye-laws. - Can a stilt floor be used for residential rooms?
A stilt floor should not be used for residential rooms if it is approved only for parking or services. Any conversion into rooms, shops, or offices should be done only with proper approval from the authority. - Is stilt parking part of common area?
In many apartment contexts, stilt parking may be treated as a common area or common amenity depending on the applicable law and documents. Buyers should check the sale deed, RERA details, sanctioned plan, and local rules. - Does stilt floor count in FSI or FAR?
Stilt floor treatment in FSI or FAR depends on local development control rules and the approved use of the floor. Parking-only stilt areas may receive different treatment in some cities, but this should not be assumed universally. - Which is better for a house, stilt floor or ground floor?
A stilt floor is better when covered parking is the priority, especially on compact plots. A ground floor is better when the family needs easy access, habitable rooms, or approved commercial use at entry level. - Is a stilt floor safe in earthquakes?
A stilt floor can be safe only when properly designed for structural and seismic requirements. Since the lower level is open, column design, beam-column joints, lateral stability, and approved structural detailing are very important. - What should buyers check before buying a stilt floor property?
Buyers should check the sanctioned plan, parking allocation, sale deed, RERA details, society rules, local bye-laws, access width, drainage, security, and whether the stilt area is approved only for parking or any other use.
 Sowjanya Siddanoor