

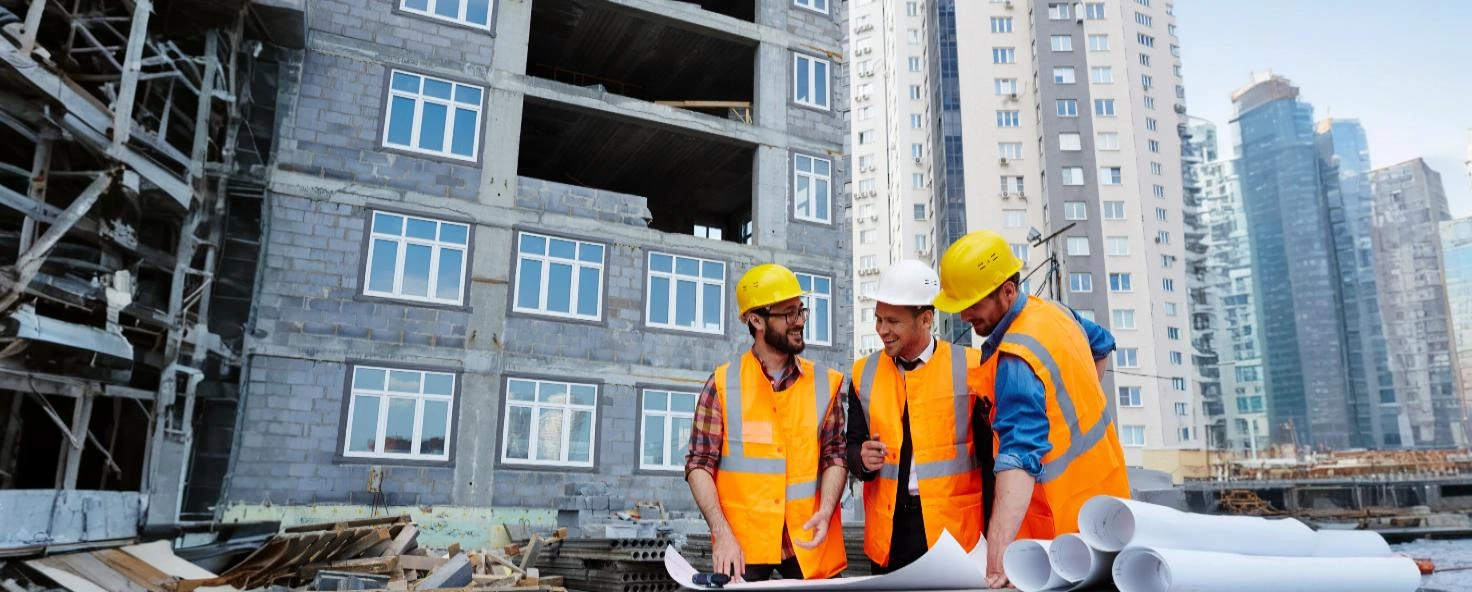
Turnkey House Construction in Bangalore offers homeowners a hassle-free way to build a home without coordinating multiple contractors. A single construction company manages everything—from planning and design to material procurement, construction, quality checks, and final handover. This approach saves time, improves coordination, and gives homeowners better visibility into budgets and project progress.
Gone are the days when your house builds required tiresome planning, endless coordination and stressful construction processes. With the turnkey house construction company in Bangalore, you embark on a seamless journey towards owning your dream home. Witness the experts smoothly managing every aspect of constructing your dream house- from planning to delivery of the project.
Planning turnkey house construction in Bangalore starts with matching your home design, construction scope and budget. Brick & Bolt brings together design and construction coordination, project updates and quality checks through its home construction process. Share your plot dimensions, preferred floor layout and finish requirements with the team so your proposal can set out the work, specifications and design deliverables for your home.
What is Turnkey House Construction?
With a turnkey constructor, you enjoy everything under one roof. The construction firm is responsible for planning the designs and executing the construction work. From detailed planning to the handover of your house keys, the professionals associated with the firm work together to meet all the project stages. The process eliminates inconvenience for the owner by placing responsibilities on the contractor.
What is included in shell and core construction compared with a fully finished house
Shell-and-core construction generally delivers the main building structure and an agreed external envelope. A fully finished house adds the specified finishes, fittings and services needed for the agreed handover condition. The exact boundary depends on the contract, so compare both options against the same schedule of work.
| Scope | Shell and core | Fully finished house |
|---|---|---|
| Structure | Foundation, frame, slabs and walls as agreed | Structure plus the agreed finishing work |
| Finishes | May be left for a later fit-out | Specified flooring, painting and finishes |
| Services | Provisions or rough-in work as agreed | Specified electrical and plumbing installations |
| Handover | Ready for the next agreed fit-out stage | Ready to the agreed completion specification |
For your Brick & Bolt proposal, compare the construction scope with the selected material specifications and finish allowances. Its Bengaluru residential brochure lists items across structure, flooring, painting, plumbing and electrical work, giving you specific details to discuss alongside the proposed design. Include any interiors, appliances or additional work you want in the quotation discussion.
How do turnkey labour only and piece rate construction contracts differ
Turnkey describes how the overall project is delivered, labour-only describes a limited contractor scope, and piece-rate describes how measured work is priced. These terms can overlap: a labour-only agreement can also use piece rates.
Under turnkey construction, one provider coordinates the agreed design and construction scope. In a labour-only arrangement, the owner commonly arranges materials and retains more coordination responsibilities. With piece-rate pricing, payment follows agreed units of completed work; the agreement must state whether each rate includes labour, materials or both. When comparing a Brick & Bolt proposal with another arrangement, use the same drawings, materials and completion scope so the quotations are comparable.
What’s Included in a Turnkey Construction Package?
Depending on the builder, services may include:
| Service | Typically Included |
|---|---|
| Architectural Design | ✔ |
| Structural Design | ✔ |
| Material Procurement | ✔ |
| Civil Construction | ✔ |
| Plumbing | ✔ |
| Electrical Work | ✔ |
| Flooring | ✔ |
| Painting | ✔ |
| Quality Inspections | ✔ |
| Project Management | ✔ |
| Final Handover | ✔ |
Always review the contract carefully to understand exactly what is included.
Who prepares and approves the structural drawings for a new house
A structural engineer prepares the structural design and drawings using the architectural layout, site information and relevant design requirements. The drawings describe structural elements such as foundations, columns, beams, slabs and reinforcement. Technical checking and release should follow the project’s agreed engineering review process.
Homeowner acceptance of a layout, structural engineering review and statutory building-plan approval are different steps. For your Brick & Bolt project, confirm who is responsible for structural design, technical review and issuing drawings to the site team. The proposal should also identify responsibilities for any required authority submissions.
Are mechanical electrical and plumbing drawings included in the construction package
MEP drawings coordinate the mechanical, electrical and plumbing systems included in the project. Electrical drawings can show points, circuits and distribution arrangements; plumbing drawings can show water supply, drainage and fixture connections. Mechanical drawings may cover systems such as ventilation or air conditioning where these form part of the scope.
The inclusion of electrical and plumbing installation work does not by itself specify the drawing deliverables. In your Brick & Bolt design discussion, confirm the service drawings included in the package and any specialist design needed for your home. Share kitchen, bathroom, appliance and air-conditioning requirements early so the team can coordinate them with the layout.
Will I receive working drawings approved for construction before site work starts
The relevant construction drawings should be checked and released before the corresponding site activity begins. Some projects issue drawings in stages, so the complete drawing set may not be available before the first activity. Agree which drawings are required for each stage and how you will receive the latest versions.
For your Brick & Bolt project, discuss the drawing-release schedule with the project team. Confirm the issue date, revision number and responsible reviewer for each drawing, and how approved changes reach the site team. This keeps homeowner discussions and construction work aligned with the current design.
| Before the relevant activity | Drawing information to agree |
|---|---|
| Foundation work | Foundation design, dimensions and structural details |
| Frame and slab work | Structural details and coordinated service openings |
| Walls and service installation | Room dimensions, openings and service routes |
| Finishing work | Relevant finish layouts, levels and installation details |
Cost of Turnkey House Construction in Bangalore
The cost of turnkey construction depends on several factors rather than a fixed rate.
Major cost factors include:
- Plot size
- Built-up area
- Number of floors
- Architectural complexity
- Material specifications
- Interior finishes
- Soil conditions
- Structural requirements
- Location within Bangalore
Obtaining a detailed project estimate from the builder provides the most accurate cost assessment.
The Role of Turnkey Home Construction Companies in Bangalore
The best turnkey house construction in Bangalore includes the following elements in their project’s contract.
Comprehensive Planning & Custom Home Design
Your dream house’s design plays a crucial role in its success. Even though the contract mentions that the turnkey construction will construct the structure, they prepare a detailed design for your project. The project manager works with their talented and passionate architects to create design features for your facility. In a turnkey project, both parties adhere to the detailed and preliminary agreement without going beyond the details mentioned in the contract.
Does a house construction package include architectural design and revisions
A house construction package may include architectural design, but the number of revisions and the drawings supplied depend on the agreed package. The design scope should identify the initial concept, floor plans, elevation work and the stages at which you review and approve the design.
Brick & Bolt’s turnkey process includes design coordination as part of its end-to-end approach. During your design discussion, describe the number of floors, bedrooms, parking spaces and preferred style. Ask the team to record the design deliverables, included revision rounds and approval stages in your proposal. This gives you a clear basis for reviewing the plans before construction progresses.
Bring a single requirements list to the discussion: family needs, room sizes, storage, natural light, ventilation and any Vastu preferences. Consolidating feedback at each review helps the design team develop a layout that reflects your priorities.
Integrating Cutting-Edge Technology in Construction
The best full-service home builders in Bangalore use advanced technologies that include the use of advanced software for creating perfect designs of your space, estimating accurate costs and tracking its progress. Leveraging these technologies, they take part in an active role in the early planning process, improving processing power and program integration.
Can I review a 3D elevation before finalising my house design
A 3D elevation helps you visualise the exterior of your proposed home before settling on its appearance. It can show proportions, balconies, window positions, colours and exterior finishes. Availability and the number of revisions depend on the design service you select.
Ask Brick & Bolt to confirm the 3D elevation deliverable for your proposal and when it can be reviewed alongside the 2D floor plans. Discuss your preferred style and finish budget together so the visual design and construction specifications stay aligned. A rendered image illustrates the design; the approved drawings and material schedule define the agreed work.
Can I take a virtual walkthrough of my house design before construction starts
A virtual walkthrough lets you explore a digital model of the proposed home, where that service is available. It can help you review room connections, staircase movement, furniture placement and the relationship between spaces. It offers a different experience from a static 3D elevation, which primarily presents the exterior.
When planning your home with Brick & Bolt, ask whether a walkthrough is available for your selected design service, what spaces it covers and whether it carries an additional fee. Use the review to gather your layout feedback before finalising the relevant drawings. Confirm how any agreed changes will be reflected in the plans and specifications.
Top-Grade Building Material Supplies
The supplies, erection and construction form an essential part of your project. A reliable turnkey house build in Bangalore ensures the fulfilment of your goals. Often, these firms have their in-house material supply chain, streamlining construction and transportation. From sourcing to delivery, you enjoy a continuous flow in-flow of high-quality material, supporting the success of your construction project.
Risk Assessment
Risk assessment is another crucial aspect of construction involves risk assessment that most Bangalore turnkey firms include in their construction contract. The professionals analyse the underlying risks of the project and strategically eliminate the risks associated with the project.
Services Offered by The Leading All-Inclusive House Construction in Bangalore
With a reputed turnkey house construction firm in Bangalore, you enjoy the following services.
New Home Construction
The turnkey construction companies construct residential buildings that come with high construction quality, modern designs and comfort.
Floor plan Perfection
Designing your home starts with choosing the right architectural plan—some prefer a modern open layout, others want a compact and efficient setup, and many look for Vastu-compliant designs. Turnkey construction services in Bangalore make this process easier by offering expert advice and custom design options that suit your needs, tastes, and daily life.
Are 2D floor plans and design revisions included in the package
A 2D floor plan shows the arrangement of rooms, walls, doors, windows and circulation on each level. Whether it is included, and how many revisions are covered, should be specified in the design agreement. A concept floor plan and a detailed construction drawing serve different purposes.
When reviewing your home with Brick & Bolt, use the 2D plan to discuss room dimensions, furniture placement, staircase access, parking and movement between spaces. Confirm which plan versions you will receive and when your feedback needs to be finalised. Keep the approved layout alongside the quotation so the design and construction scope refer to the same home.
| Review item | What to establish with the design team |
|---|---|
| Layout | Room arrangement, dimensions, openings, stairs and parking |
| Revisions | Included rounds, feedback process and any additional design fees |
| Design approval | Who records homeowner approval and which version is final |
| Construction detail | Which detailed drawings follow the approved floor plan |
For turnkey home construction in Bangalore, a coordinated design brief helps connect the floor plan with structural planning and service requirements. Discuss these together with the Brick & Bolt team before finalising the design scope.
Renovations
The best turnkey home construction services in Bangalore have in-house professionals who are experts in analysing the details about your space before planning the new design. The experienced and expert architects will evaluate the existing design and structures. They will further discuss the renovations regarding your space, keeping in mind your taste and preferences.
Qualities to Look for In Reliable Turnkey Contractors in Bangalore
Enlisted are some qualities that you must look for in your contract.
Expertise and Specialization
Before hiring a turnkey expert, ensure their expertise and specialisation. Some contractors might have more experience in specific construction and architectural styles than others. If your project requires a particular style, you must contact them according to your need.
Experience and Portfolio in Similar Projects
Evaluating the experience of your contractor plays a vital role in the success of your project. You can request that they have a glance at their portfolio containing past projects that align with your requirements. It helps you to have a glimpse of their track records and capabilities and gauge their suitability for your project’s requirements.
Communication and Collaboration Strategy
Every successful project stands on a firm’s effective communication and collaboration strategy. When finalizing your choice of turnkey house build in Bangalore, discuss how they communicate the updates, maintain regular communication and address your doubts. Ensure to hire a firm that promises open communication. It fosters a smooth working relationship and reduces misunderstandings.
Client Reviews and Testimonials
Whether you are into new home building or renovating a particular section, never forget to go through the client reviews and testimonials when hiring the best complete home construction solutions in Bangalore. Glancing through the reviews helps you gain insights into the firm’s approach towards the projects, their professionalism and clients’ satisfaction levels.
Adoption of Sustainable Practices
Sustainability is everywhere, even in the construction sector. Therefore, analyse your chosen firm’s approach towards sustainability and green practices.
Benefits of Working with Experienced All-Inclusive Home Construction in Bangalore
Cost Effective
Time and money are directly related. Therefore, you save money when you hire a trustworthy turnkey house builder in Bangalore for your dream house or renovate a corner of your home. The best turnkey contractors offer you a better deal than hiring separate contractors for different stages of your project. The best part is that you know the cost incurred in the project before the start of the project, which general contractors fail to offer.
Design and Cohesion
From designing your dream home to handing over the keys, a single firm manages everything. Working with a reliable firm will be a benefit since they have experience in handling similar projects. Often, a style or architecture catches your eye. In such a scenario, if you are looking to change the style and design, a turnkey firm is ready to make the changes hassle-free.
Condensed Timelines
In a turnkey firm, every project follows a structured schedule. Often, projects handled by general contractors experience delays for multiple reasons like shipping delays, miscommunication between teams or for acquiring a subcontractor. However, with a turnkey contractor, the scenario is entirely different. As a single point of contact, they minimise these issues.
Brick & Bolt’s End-to-End Process for Complete Turnkey Construction Solutions in Bangalore
As a reliable and leading turnkey home construction firm in Bangalore, we offer complete project management. With us, you enjoy certain benefits like effective communication, complete design-to-built services, quality checking, real-time tracking and regular updates on your project.
Brick & Bolt’s ESCROW payment system ensures funds are released only after each construction phase is satisfactorily completed, safeguarding your investment. With a team of skilled architects and vetted contractors, they manage the entire process efficiently. Clients can choose from over 6,000 customizable floor plans and benefit from streamlined procurement of in-house quality building materials supply. Brick & Bolt uses its QASCON system to carry out quality checks during construction.
Plan your turnkey home in Bangalore with Brick and Bolt
Bring your plot dimensions, preferred number of floors, room requirements and budget to a Brick & Bolt consultation. Review the proposed layout, construction specifications and design deliverables together to build a clear brief for your home.
Use the discussion to establish the architectural scope, revision process, structural and service drawings, and the availability of design previews. Connect these details with the proposed construction stages, project updates and quality checks so you understand how your home will progress from planning to handover.
Explore Brick & Bolt’s home construction services in Bengaluru and discuss a proposal tailored to your plot, design preferences and selected finishes.
Conclusion
If you plan to build your new house in Bangalore or renovate it, hire an experienced and reputed turnkey house construction company. With a single point of contact, they are ideal for clients and contractors. Moreover, the experience, expertise, risk management strategies, reliability and simplified processes they bring to the table help them undertake and deliver the projects smoothly. At Brick & Bolt, the team of professionals and experts are talented in understanding the key features, helping you make an informed decision regarding your project.
FAQs
1. What is turnkey house construction in Bangalore?
Turnkey house construction is an end-to-end construction service where one company manages design, planning, procurement, construction, quality checks, and handover. It simplifies the home-building process by giving homeowners a single point of contact.
2. Is turnkey construction better than hiring separate contractors?
For many homeowners, yes. Turnkey construction improves coordination, reduces management effort, and creates greater accountability because one company oversees the complete project from start to finish.
3. What is included in a turnkey construction package?
Most packages include architectural design, structural planning, material procurement, civil construction, plumbing, electrical work, flooring, painting, quality inspections, and project management. The exact scope depends on the builder and contract.
4. How much does turnkey house construction cost in Bangalore?
There is no single fixed price. Costs depend on built-up area, design complexity, material choices, location, structural requirements, and finishing specifications. A detailed quotation provides the most accurate estimate.
5. How long does turnkey house construction take?
The timeline depends on the size and complexity of the project, approval processes, weather conditions, and construction planning. Builders usually provide a project schedule before work begins.
6. How do I choose the right turnkey construction company?
Review the builder’s experience, completed projects, quality assurance process, pricing transparency, customer reviews, communication practices, and project management approach before making your decision.
 prasanthkumar

 wordpress-prod