


Two way slab reinforcement is an important technique used in reinforced concrete slab construction where loads are transferred in two directions to supporting beams or walls. This reinforcement method improves slab strength, stability, and load distribution, making it suitable for buildings with square or nearly square slab panels. Proper placement of reinforcement bars, accurate design calculations, and correct construction practices are essential for achieving a durable RCC slab. This guide explains the concept, reinforcement details, design considerations, advantages, and applications of two way slabs.
Quick Answer
Two way slab reinforcement is a method where steel reinforcement is provided in both directions of an RCC slab because the slab transfers loads along both spans. It is commonly used when the slab length-to-width ratio is less than or equal to 2, allowing effective load distribution in two directions.
Basic Concepts of Reinforcement in Two-Way Slabs
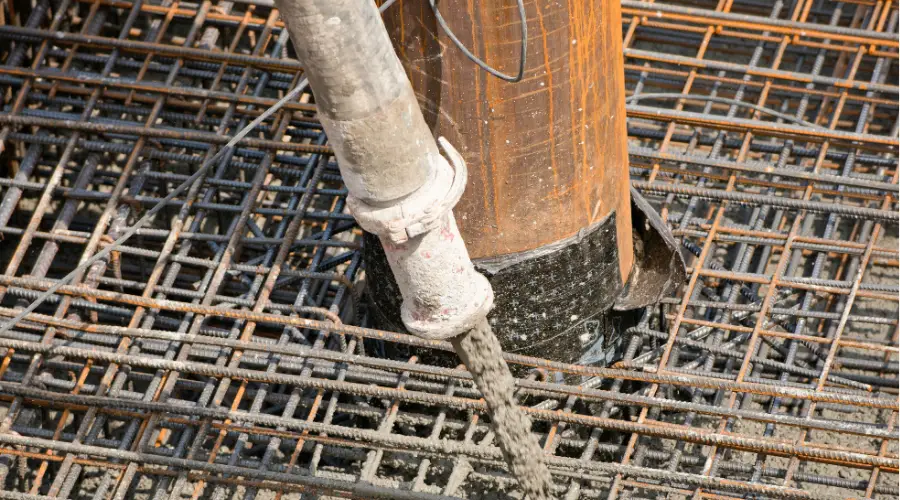
Reinforcement Ratio:
The minimum reinforcement for mild steel should be 0.15 of the total cross-sectional area in any direction. In the case of the deformed high-strength bars, there should be at least 0.12% of minimum reinforcement.
Reinforcement Type:
Two-way slabs have two layers of bar reinforcement. They are usually perpendicular to each other. The extra bars are supplied along with the crank bars, whereas the main bars are cranked at a 45-degree angle.
Main Reinforcement: This refers to the steel bars that run parallel to the shorter side of the slab and support maximum loads. A maximum of 1 to 2% of the gross sectional area can be reinforced with main rebars. In one-way slabs, the load distribution happens only in one direction.
Secondary/ distribution Reinforcement: These bars are generally placed parallel to the longer side of the slab and act as supplementary rebars.
Reinforcement Design Methods:
Two-way slab bars can be designed in two ways: the direct design method and the equivalent frame method. Both methods can be used for flat plates, flat slabs, and two-way slabs with beams.
Direct Design Method: This method is followed when the panel sizes are regular. It is used for slabs without any openings. A set of empirical formulas is used to evaluate the desired reinforcement.
Equivalent Frame Method: This is used for mostly irregular slabs with more openings. These are more accurate and are used for extracting detailed moment distributions. This method involves modeling the frames of the slab as a series. Then it is analyzed using the principles of structural analysis.
Steps for Designing Two-Way Slab Reinforcement
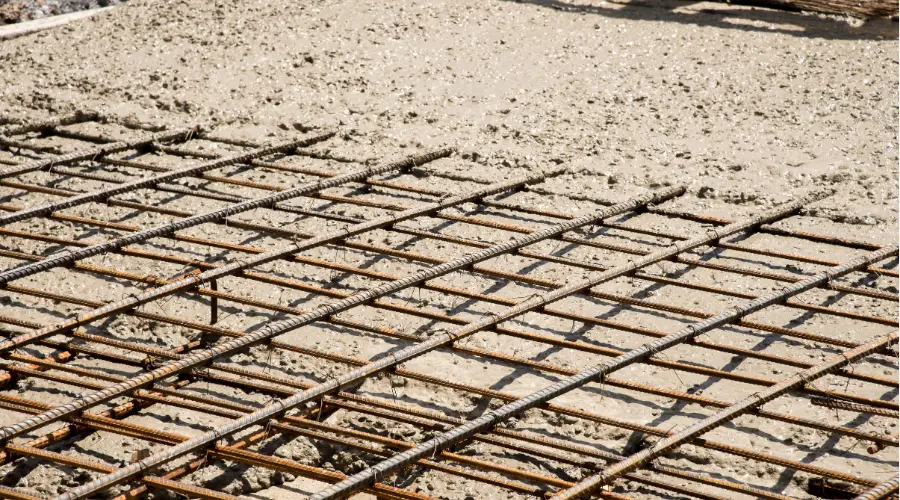
- Step 1: Determine the Slab Thickness: The slab’s original thickness can be calculated using empirical formulas or guidelines. Once determined, the minimum thickness requirements of the slab are compared to building codes. This is based on the span length and the type of load used.
- Step 2: Load Calculation: There are two kinds of loads. These include dead loads and live loads. The things that do not move in their place yet have a fixed position are referred to as dead loads. On the other hand, anything that keeps moving is considered a live load. The dead load is calculated by multiplying the concrete density and thickness by any other permanent loads. Some examples of live loads include human users of the space and furniture.
- Step 3: Determine the moment and the shear forces: There are two methods. This is called the direct design and the coefficient method. The most common one for two-way slab reinforcement is the direct design method. In this case, the slab is divided into strips, such as columns and middle strips. Therefore, the moments can be calculated. Column strips represent the part of the slab located next to a column. The middle strips refer to those lying between columns. Moment calculations using coefficient method codes are based on various slab conditions.
- Step 4: Reinforcement calculation: To Calculate Reinforcement Slab, it is essential to determine bending moments and load distribution. Main reinforcement bars provide resistance to the slab, computed based on bending moments, while distribution bars help control cracks and ensure even load distribution
- Step 5: Detailing of reinforcement: Determine the spacing and the diameter of rebars. This is based on structural standards and requirements. Also, ensure the proper placement of the cover to prevent corrosion and maintain durability.
Technical and Practical Aspects of Reinforcement in a Two-Way Reinforcement Slab:
- The spacing of bars in two-way slab reinforcement must meet the code requirements. It should generally lie within 150–200 mm.
- To prevent corrosion, adequate cover is necessary for slabs. This would typically range from 20–30 mm.
- The diameters of rebars generally vary between 8 mm and 16 mm based on design needs,
- Based on the design, appropriate bending should be done for anchoring and hooks.
- A particular key drawing detailing the position, size, and spacing of bars need to be supplied.
- Cover blocks are used to provide proper cover for the reinforcement.
Conclusion
Two way slab reinforcement is an important structural method used when concrete slabs transfer loads in both directions. It requires reinforcement placement along two perpendicular directions to resist bending stresses and improve slab performance. Proper design, accurate reinforcement detailing, quality materials, and correct construction practices are essential for creating safe and durable RCC slabs. Selecting the right slab system based on span, loading conditions, and structural requirements helps ensure better building stability and long-term performance.
FAQs
- What is two way slab reinforcement?
Two way slab reinforcement is a reinforcement system where steel bars are provided in both directions of an RCC slab because the slab transfers loads along both spans. It is commonly used for slabs supported on all four sides.
- When is a two way slab used?
A two way slab is generally used when a slab is supported on all four sides and the span dimensions allow load distribution in both directions. It is common in residential and commercial buildings.
- What is the difference between one way and two way slab reinforcement?
One way slab reinforcement mainly resists bending in one direction, while two way slab reinforcement is provided in both directions because the slab carries loads along two spans.
- Why is reinforcement provided in both directions in a two way slab?
Reinforcement is provided in both directions because bending occurs along both spans. The steel bars help resist tensile stresses and improve the slab’s load-carrying capacity.
- What factors affect two way slab reinforcement design?
Two way slab reinforcement design depends on slab size, support conditions, concrete strength, steel grade, loading conditions, and structural design requirements.
- What are the common problems in two way slabs?
Common problems include cracks, water leakage, corrosion of reinforcement, concrete spalling, and excessive deflection. These issues may occur due to poor construction, inadequate maintenance, or design problems.
- Is two way slab stronger than one way slab?
A two way slab is not always stronger than a one way slab, but it is more efficient for areas where loads act in both directions. The suitable slab type depends on structural requirements.
- How can two way slab durability be improved?
Durability can be improved through proper reinforcement detailing, quality concrete, adequate cover, correct curing, waterproofing where required, and regular inspection of the slab condition.
 prasanthkumar
  wordpress-prod