


Fascia construction is an important part of a roof’s edge because fascia boards provide a finished boundary while helping support and protect related roof and drainage components. They can also influence the exterior appearance of a home. The right fascia material and installation method depend on the roof design, weather exposure, drainage system, maintenance needs and architectural style. This guide explains what fascia is, its purpose, common materials, construction methods, advantages and maintenance requirements. It also highlights practical factors to consider before installing or replacing fascia so homeowners can make better-informed decisions during new construction or renovation.
Quick Answer
Fascia construction involves installing a board or finished structural edge along the lower edge of a roof. Fascia can provide a surface for attaching gutters, protect roof edges from weather and help create a finished exterior appearance. Common materials include timber, uPVC, aluminium, steel and concrete-based solutions. The suitable choice depends on durability, roof design, climate, maintenance and budget.
What is Fascia in a Roof System? How Does It Impact Gutters?
A fascia in house is the strong horizontal board located behind the gutter, covering the entire roofline and providing a supportive and secure gutter mounting surface. It covers the roof rafters or exposed trusses and connects the walls with the rooftop. Fascia boards work with roofing sheets to protect the edge of the roof from weather damage.
Why is a Fascia Board Used?
1. It acts as a protective barrier for your roof
A fascia board covers the gaps between the roof and the exterior walls of your home, protecting the roof from damage. It also helps with roof insulation by reducing the chances of hot or cold air entering or escaping through the roof. This can improve the energy efficiency of your home, helping appliances like heaters and air conditioners work better. Additionally, it protects the edge of the roof from wind damage and keeps pests and insects from getting into the roof deck or your home.
2. It supports the roof
The fascia is an important part of your roof that helps support the shingles or tiles at the edge of the roof. It prevents them from sagging over time. If the fascia is not installed properly or gets damaged, it can cause the bottom row of shingles or tiles to loosen, which may expose your roof and its structure to damage.
3. Secures the gutter and downspout
The fascia is a key part that connects the roof to the gutter, keeping the entire system in place. The gutter and downspout systems are important parts of the roof, especially in areas with heavy rain and wind. They help to direct rainwater along the edge of the roof and down the walls to the drain, preventing water from seeping into the home.
4. Enhances a home’s appearance
People often care about how their house’s exterior looks as it is an indication of their style, and the fascia board plays a major role in it. It gives the roof a finished and smooth look by covering the ends of the trusses and any gaps between the roof and the walls. This is especially important for sloped roofs, as the fascia board is visible from afar, hiding any edges or gaps.
Without a fascia, a roof can look unfinished or uneven. You can choose from a variety of materials, designs, and colours for your fascia to complement the overall look of your home’s exterior.
Understanding Fascia Components and Fascia Construction
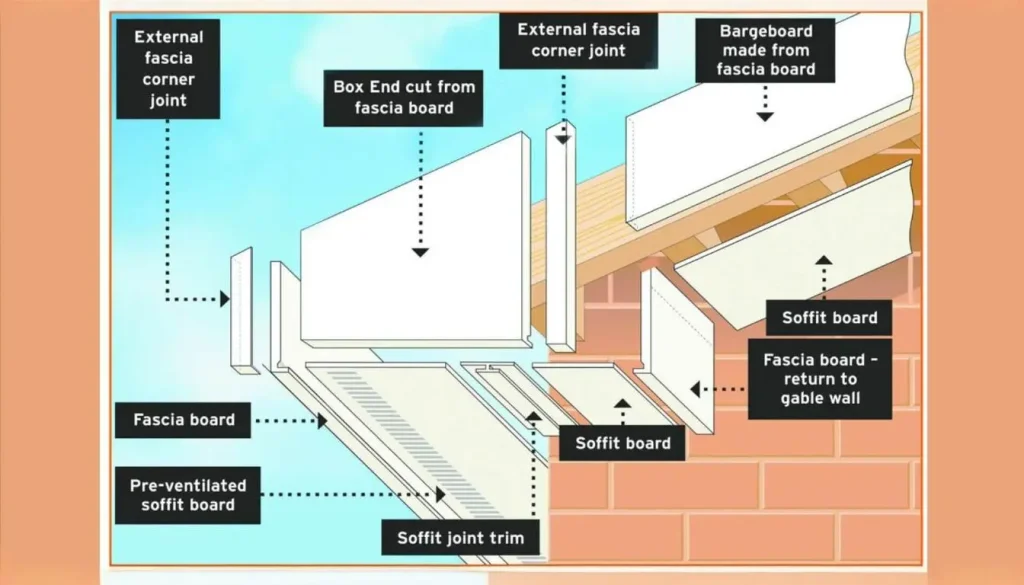
Image source: A.I Gutter & Roofing
The fascia board is often positioned where the outside walls of a house meet the lowest point of the roof. It shields the roof from wind and rain while covering the ends of the roof rafters, giving the roof an elegant look. In addition to supporting the gutters and being directly attached to the roof rafters, it aids in diverting rainfall away from the base and roof. Even in severe weather conditions of wind and rain, a properly built fascia contributes to the house’s strength and stability.
Gutter systems, soffits, and other roofing components are frequently combined with fascia boards. When gutters are attached, the fascia board provides a sturdy foundation. It assists in diverting rainfall away from the foundation and roof, avoiding water accumulation that might harm the house.
Additionally, soffits, which are positioned horizontally beneath the roof overhang, function in line with fascia. This combination makes it possible for adequate ventilation and airflow, which is crucial for preventing the accumulation of moisture in the attic and other roof spaces. Homeowners can make sure their roofs are both practical and aesthetically pleasing by offering a comprehensive system that includes fascia, soffits, and gutters.
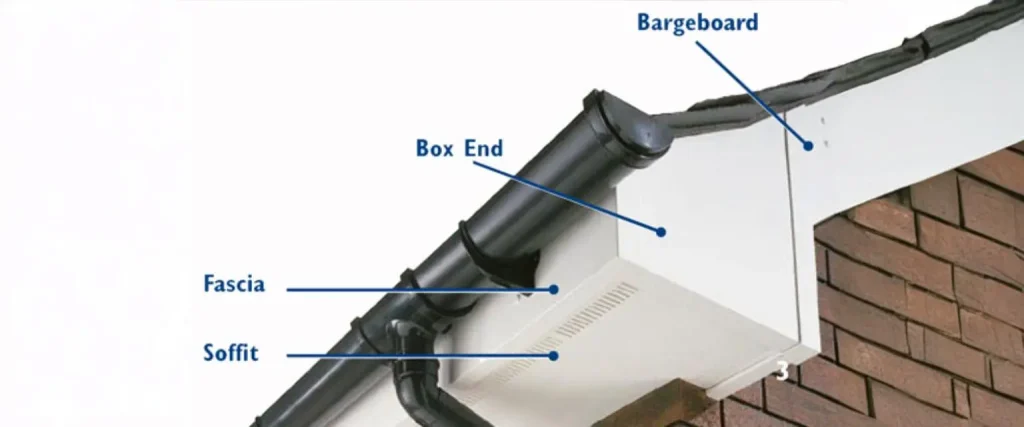
Image source: Swish Building Products
What are the Different Fascia Board Material Types?
Before you start fascia board design, keep in mind that the material you choose for construction should be strong enough to support the gutter installation and offer stability to the edge of the roof. Since a fascia needs to endure constant exposure to weather, its material has to repel rainwater and melted snow rather than absorb it. The following are major types of materials used in the construction of a fascia board:
- Wood: Wood fascia boards are commonly made from cedar, redwood, or pine. Although they are a bit pricey, they are well known for their resistance to rot when properly treated. However, wood fascia requires regular maintenance, such as painting, to prevent deterioration due to moisture and pests. Consequently, many people use a fascia trim, which includes thin aluminum or vinyl over standard wood to protect it and to reduce maintenance requirements.
For more detailed information about construction lumber options, see our guide on Types of Wood for Construction. - Polyvinyl chloride (PVC): It is a type of plastic that is completely immune to weather, and it works well for fascias. It comes in a variety of colours, but it can expand and contract significantly with changes in temperature.
- Aluminum: Aluminium fascia boards are the most durable option, as they can resist different weather conditions. Many people prefer wrapping their wooden fascia boards with this metal. Also, these boards come in various thicknesses for different purposes.
- Vinyl: Vinyl is an affordable fascia material since it is comparatively durable and water-resistant. Vinyl fascia boards are available in ready-to-install kits for DIY installation and are also easy to maintain. While vinyl fascias work well, their look and the cost of installation can affect both appearance and budget.
- Fiber cement: Fiber cement makes use of a bonding material with wood chips and sawdust to produce a composite material. It is highly resistant to rot and weather, lasting far longer than wood. While there are several colour options available, it cannot be painted later.
| Fascia Board Material | Cost per linear foot (INR) |
| Wood Fascia Boards | ₹250 to ₹750 |
| PVC Fascia Boards | ₹120 to ₹300 |
| Aluminium Fascia Boards | ₹300 to ₹900 |
| Vinyl Fascia Boards | ₹180 to ₹400 |
| Fiber Cement Fascia Boards | ₹100 to ₹250 |
| Composite Fascia Boards | ₹300 to ₹600 |
What are the Different Types of Fascia Board Designs?
Fascia boards come in a variety of designs. Below are some of the common fascia board designs:
Flat Fascia
A straightforward, flat, and straight profile that runs horizontally along the roof’s edge, is a common feature of fascia designs. This straightforward and useful design gives the roofline a tidy, completed look.
Decorative Fascia
Decorative fascia boards with intricate mouldings or shapes are available for homeowners who want to enhance curb appeal. These designs enhance the home’s appearance by giving the roofline a hint of sophistication or elegance.
Personalised Fascia
Some homeowners look for personalised fascia boards that complement their particular architectural style, such as modern or traditional designs. A more individualised appearance is provided by custom designs, which also contribute to a house’s distinctive exterior.
When to Replace Your Roof Fascia?
You need to regularly inspect your roof fascia so that you can spot signs of wear and tear. The following are some common signs to replace your roof fascia:
Decay Visibility: If you see rotting, warping, or splitting in your fascia boards, it’s a clear sign of deterioration and indicates the need for replacement.
Paint Peeling: If you see paint peeling or blistering on your fascia, it can indicate moisture penetration. This can spoil the aesthetics and also lead to structural damage over time.
Visible Gaps Between the Fascia Boards: Gaps between the fascia boards and the roof or wall can allow pests and water to enter. Fix these gaps quickly to avoid more damage.
Sagging Gutters: If your gutters are loosening from the roof or look crooked, it might be because the fascia boards are damaged. Replacing them can help fix the gutters.
Mould and Mildew: If you can see the growth of mould and mildew on your house fascia, it is a clear sign of moisture damage. If not addressed, this can lead to health issues and more structural damage.
Insect Infestations: Termites, carpenter ants, or other wood-boring insects can damage fascia boards and weaken their structure. Replacing damaged boards promptly is essential to avoid further structural problems.
Conclusion
Fascia construction is more than installing a finishing board along the roof edge. A well-designed fascia system should protect roof components, coordinate with gutters and soffits, manage water effectively and complement the building’s appearance. Material selection should reflect the local environment, roof design, maintenance expectations and compatibility with adjacent components. Whether building a new home or replacing an existing fascia, inspect the supporting structure first and address the cause of any moisture or deterioration. Proper roof-edge detailing can reduce recurring problems and improve long-term performance.
FAQs
- What is fascia in construction?
Fascia is a board or finished surface installed along the edge of a roof, usually where the roof meets the exterior wall. It can conceal roof framing, protect exposed edges and provide a surface for gutter installation. Its material and construction depend on the roof design and environmental conditions.
- What materials are commonly used for fascia?
Common fascia materials include timber, uPVC, aluminium, steel and fibre-cement products. Some buildings use concrete or masonry-based roof-edge details. The best option depends on durability, appearance, maintenance requirements, roof construction, local climate and compatibility with gutters, soffits and other roof components.
- Is fascia the same as a soffit?
No. Fascia is generally the vertical surface along the roof edge, while a soffit is the underside of the roof overhang. They are often installed together and need to be coordinated with roof ventilation, drainage, flashing and other roof-edge components.
- Does fascia support gutters?
Yes, fascia can provide a fixing surface for gutters when it has been designed and installed for that purpose. The fascia and its fixings need adequate support for the gutter system and its loads. Gutter alignment and drainage falls should also be considered during installation.
- How often should fascia be replaced?
There is no universal replacement interval because service life depends on the material, installation quality, moisture exposure and maintenance. Inspect fascia periodically for rot, cracking, loose fixings, distortion and water damage. Replace or repair it when deterioration affects its function or the supporting roof-edge structure.
- What causes fascia boards to rot?
Persistent moisture is a common cause of timber fascia deterioration. Blocked gutters, leaking roof coverings, defective flashing, poor drainage and inadequate protective finishes can expose the timber to water. Simply replacing the board without correcting the source of moisture can allow the problem to return.
- Can fascia be installed without replacing the roof?
Yes, fascia can often be repaired or replaced independently of the main roof covering. However, the roof edge, gutters, flashing and supporting structure should be inspected first. If the fascia damage is caused by a roof or drainage problem, that underlying issue should be corrected during the work.
- What is the best fascia material for a house?
There is no single best fascia material for every house. Timber may suit traditional designs, while uPVC and metal can offer different maintenance and appearance characteristics. The right choice depends on climate, roof construction, desired appearance, maintenance expectations, budget and compatibility with the existing roof-edge system.