


Knee wall vs pony wall is a common comparison because both are short walls, but they are not used for the same purpose. A knee wall is usually built in attic or upper-floor spaces to support roof rafters, while a pony wall is a half-height wall used to divide spaces, add privacy, support counters, or improve interior design. Understanding this difference helps homeowners choose the right wall for structure, storage, open layouts, bathrooms, kitchens, and attic planning. This guide explains meanings, differences, uses, benefits, drawbacks, design tips, and mistakes to avoid. Brick & Bolt also notes that knee walls and pony walls are often confused, even though their functions differ.
Quick Summary
Knee wall vs pony wall comes down to purpose and location. A knee wall is generally a short structural wall, often under three feet, used in attics to support roof rafters. A pony wall is usually a non-load-bearing half wall used in rooms, bathrooms, kitchens, or open layouts for separation, privacy, counters, or design.
This blog post clearly defines the definitions and key differences to make an informed decision.
What is a Knee Wall?
A knee wall is a short wall, probably under three feet in height, attached at the bottom plate of a structure to support roof rafters. Its height is typically at the level of a person’s knee, from the place where it is attached, either in the attic spaces or upper floor. Unlike other wall types, they are not versatile, yet support weight. It can be an ideal choice for houses with attic spaces.
What is a Pony Wall?
A pony wall is often called a half wall, which can be used in both interior and exterior spaces but is not extended from floor to ceiling. In general, they have served as stable walls, preventing ponies from escaping. Pony walls are also used as short walls and room dividers, containing limited storage space and counters. If you are planning for an open floor plan, this can be an excellent choice to separate spaces and create extra shelves.
Key Differences Between Knee Walls and Pony Walls
With the differences mentioned, the table can give you an idea about choosing the appropriate one:
| Features | Knee Wall | Pony Wall |
| Definition | A knee wall is typically a short wall, under 3 feet in height, and can be found in attics. | A pony wall is also a short wall used in both interior and exterior walls with a height range of 3-4 feet. |
| Primary Purpose | Knee walls are primarily designed to support the structural weight of roof rafters in attics. It allows for increasing usable attic space and longer spans between supporting walls. | Pony walls serve several purposes, such as creating distinct zones within an open floor, adding unique architectural elements, breaking up the larger walls into small spaces, and supporting countertops. |
| Structural Role | A knee wall is generally a load-bearing wall, essential to support the roof structure in attics. | This is not a load-bearing wall and can be used for decorative or functional purposes. Unlike regular walls, this is not particularly designed to support significant weight. |
| Location | Knee walls can be located mostly in attic spaces. | It can be used throughout the home, such as in hallways, kitchens, bathrooms, living rooms, etc. |
| Common Uses | Provide support for built-in storage and roof rafters, and create usable living space in attics. | Create privacy, divide larger spaces into smaller divisions, add visual interest to the architecture, and define areas within an open floor plan. |
When to Choose a Knee Wall or a Pony Wall
Pony Walls
As stated earlier, pony walls are versatile and can be used throughout the home. Here are those uses:
Bookshelf: You can use a pony wall in two different ways in a bookshelf. Keep the top open and use the actual pony wall as a shelf by leaving slots out. Pony walls can also be used as mini-shelves; depending on their length and thickness, the number of books they can hold can differ.
Shower and Toilet Divider: You can feel protected when you add pony walls next to the toilet. To improve the aesthetic appearance, add a glass above the wall.
Reading Nook: You can install pony walls for a pleasant and comfortable reading nook. It can be placed wherever you want and can be personalised with an additional shelf to keep your books.
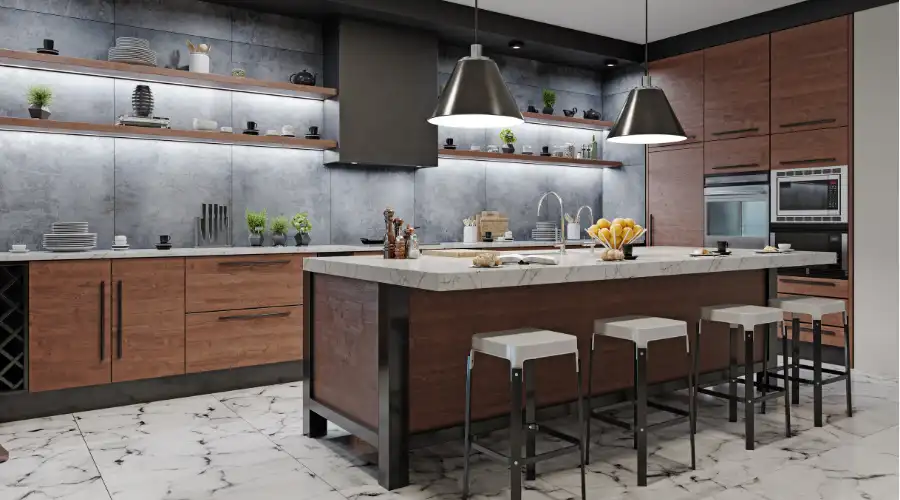
Kitchen Breakfast Bar: Pony walls were used to divide the kitchen and dining area in a home to make extra spaces. Whether it is a traditional or modern kitchen, this method can give a neater and more aesthetic view.
Knee Walls
Knee walls are primarily used to support weight like any load-bearing wall. These half walls are not being used for decorative purposes and can provide a vertical backdrop in the upper walls of a home or workplace. Unlike pony walls, they will not serve several purposes; they only have one.
Pros and Cons of Knee Walls
Pros
- Creating usable living areas within the attic and allows for longer spans between the supporting walls.
- Its primary function is to support the weight of the roof rafters.
- Provides sufficient space for built-in storage like shelves and cabinets.
Cons
- You may encounter complexities in attic framing and finishing.
- Some areas may be significantly difficult to install or maintain, leading to cold spots.
- This wall type may not be aesthetically appealing to everyone.
Pros and Cons of Pony Walls
Pros
- Allow segregation of areas within an open floor plan without completely closing off the zone.
- It can be an ideal choice to use in the kitchen from dining, living room from entryway, etc.
- Creates architectural interest instantly with its unique and stylish design element.
- It can efficiently support breakfast nooks, bars, countertops, or work surfaces.
Cons
- Restrict views and natural light flow inside the room.
- You will not enjoy complete privacy, especially for visual or sound seclusion.
- It may leave sharp corners that are hazardous to children or pets.
Conclusion
Knee wall vs pony wall should be decided by function first. A knee wall is mainly used in attic or upper-floor spaces to support roof rafters and create usable low-height areas. A pony wall is a flexible half wall used for room division, counters, privacy, shelves, and design. Both can improve a home when planned correctly, but they are not interchangeable. Before building, removing, or modifying either wall, confirm whether it is structural and choose materials, height, anchoring, and finishes based on the space.
FAQs
- What is the difference between knee wall vs pony wall?
The difference between knee wall vs pony wall is mainly purpose. A knee wall is often a short structural wall in attic spaces that supports roof rafters. A pony wall is a half wall used for space division, privacy, counters, shelves, or design in rooms, bathrooms, kitchens, and open layouts. - Is a knee wall load-bearing?
Yes, a knee wall can be load-bearing when it supports roof rafters or attic framing. Not every knee wall carries major load, but it should be treated carefully until checked. Cutting, removing, or modifying a knee wall without professional review can affect roof support and structural stability. - Is a pony wall load-bearing?
A pony wall is usually not load-bearing and is commonly used as a functional or decorative half wall. However, some pony walls may support countertops, glass panels, railings, or fixtures. If any load is involved, the wall should be properly framed, anchored, and checked by a professional. - Where are knee walls commonly used?
Knee walls are commonly used in attics, loft rooms, upper floors with sloped roofs, and spaces where roof rafters need support. They can also create low-height storage areas, built-in cabinets, shelves, or finished wall surfaces in attic rooms. - Where are pony walls commonly used?
Pony walls are commonly used in kitchens, bathrooms, living rooms, entryways, staircases, reading nooks, and open floor plans. They can divide spaces, support breakfast counters, create toilet or shower partitions, act as shelves, or add architectural interest without closing the room fully. - Can a pony wall be used in a bathroom?
Yes, a pony wall can be used in a bathroom to divide the toilet, support shower glass, separate wet and dry zones, or add privacy near the vanity. It should be waterproofed correctly, tiled properly, and anchored firmly to handle moisture and daily use. - Can knee walls be used for storage?
Yes, knee walls can be used for built-in storage such as drawers, cabinets, shelves, and access compartments. This is useful in attic rooms where low roof slopes create awkward unused space. Storage should be planned without cutting important framing members or blocking inspection access. - Which is better, knee wall or pony wall?
Neither is universally better because they serve different purposes. A knee wall is better for attic support and roof-related spaces. A pony wall is better for room division, privacy, counters, and interior design. The right choice depends on structure, location, function, and layout needs.
 wordpress-prod