


Staircase vastu for east facing house mainly recommends placing the staircase in the south-west, south, or west zone while avoiding the north-east and centre of the home. The stairs are usually preferred to rise clockwise and move from east to west or north to south, based on traditional vastu guidance. In an east-facing house, staircase placement matters because it affects circulation, space planning, light, and vastu preferences. This article explains the best staircase direction, placements to avoid, colours, number of steps, under-stair use, and practical construction safety checks.
Quick Summary
For an east-facing house, the staircase is generally considered best in the south-west, south, or west direction. Avoid placing it in the north-east or centre of the house. As per vastu for staircase, a clockwise rise, light colours, proper lighting, and an odd number of steps are commonly preferred.
If you are building an east-facing house and need Vastu details for building a staircase, you have come to the right place. In this article, we will discuss all about building a staircase in an east-facing house, including its direction, number of steps, color, etc.
Ideal Staircase Position As Per Vastu
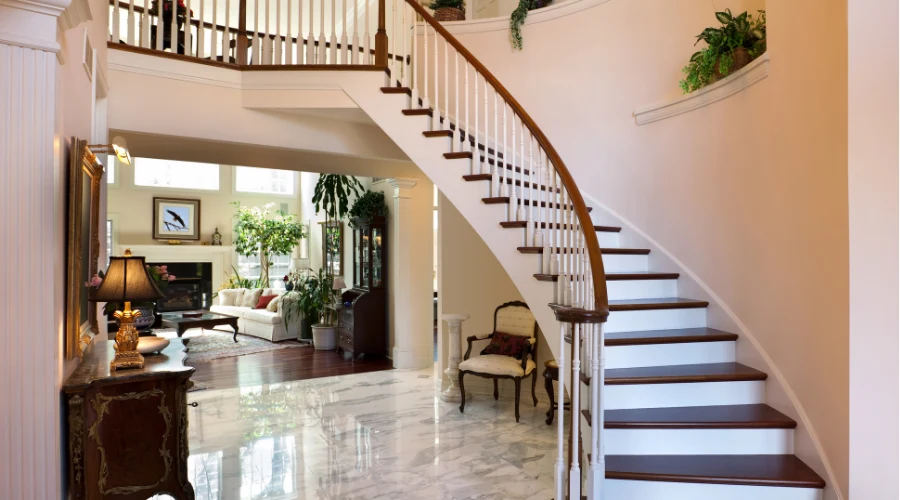
When you are planning to build a two—or three-story house, you will definitely need a staircase built inside. The position of the staircase is very crucial as any mispositioning can cause negative effects on the health of the family members.
Now, let’s look at the do’s and don’ts of positioning your staircase in your east-facing home.
Do’s
- Build the staircase in the southwest (the most preferable), west, or south corner of your house.
- The stairs should be built in a clockwise direction as it is believed to bring prosperity and auspiciousness.
Don’ts
- Do not build the staircase in the middle of your house. It is believed to cause complications during pregnancy.
- Do not build the stairs in the northeast corner, as it brings direct sunlight into the house.
- Do not build the stairs in an anti-clockwise direction, as it is believed to impact your business growth and career.
- Avoid building a spiral staircase, as it can bring evil energy and affect the mental health of your family.
Number Of Steps For East-Facing Houses
For an east-facing house, it is considered ideal to always have an odd number of steps (Eg., 17, 19, 21, etc.). This is based on the below theory.
Most of the time, when people ascend the stairs, they take the first step with their right leg. In Hindu culture, it is considered auspicious to finish on the same foot one began on, hence the odd number of stairs.
It is also said that the number of steps should never end in zero, like 10, 20, etc. Some Vastu Sashtras also say that the number of steps should be divisible by three with a remainder of two.
For example, take that you have a total of 17 steps. If you divide 17 by 3, you will get 5 with a remainder of 2. This is an ideal number of steps you can have for an east-facing home.
Colors Of Staircase For East-Facing Houses
The color of your staircase is also important as it can create a visual impact on a person. However, don’t go for dark colors like red, black, or dark gray. These colors will attract negative energies and can harm your household.
Instead, go for light colors like white, off-white, gray, mid-gray, beige, yellow, sky blue, light green, etc. If you wish to add more color to your stairs, you can add some wallpapers or hangings if you like.
Space Beneath Staircase In East-Facing Houses
There will naturally be some space beneath the stairs after building it and you might wish to do something with that place, like use it as a storeroom, bathroom, pooja room, etc.
However, it is best to avoid doing anything with the space under your stairs. This place can accumulate negative energy and can impact anything you do there.
Internal vs External Staircase for East Facing House
An internal staircase is usually easier to integrate with the home layout and daily movement. It should ideally be placed in the south-west, south, or west zone.
An external staircase may be used for rental floors, terrace access, or independent upper-floor entry. For external staircases, some vastu guides consider south-east or north-west zones depending on the layout, but the final decision should also consider privacy, security, rain protection, and structural support.
|
Staircase type |
Practical use |
Vastu note |
|
Internal staircase |
Daily family movement |
Prefer south-west, south, or west |
|
External staircase |
Rental floor, terrace, separate access |
Can be planned based on plot layout |
|
Spiral staircase |
Space-saving access |
Often avoided in vastu |
|
Straight staircase |
Simple and practical |
Generally easier to align |
|
Dog-legged staircase |
Compact homes |
Suitable if placed in correct zone |
Best Colours for Staircase
Light colours are generally preferred for staircases in vastu. White, off-white, beige, cream, light grey, pale yellow, sky blue, and light green can make the staircase feel brighter and more open. Brick&Bolt and UltraTech both recommend lighter staircase colours and advise avoiding very dark shades.
Avoid excessive use of black, deep red, or very dark grey if you want a vastu-friendly staircase look. From a design point of view, lighter colours also improve visibility and safety, especially in enclosed staircases.
Space Under the Staircase
The space under a staircase should be handled carefully. Some vastu guidance advises avoiding pooja rooms, kitchens, toilets, or important work areas below the staircase. UltraTech specifically advises against placing a pooja room under the staircase.
Practical options include:
- Closed storage
- Shoe cabinet
- Cleaning supply storage
- Electrical or utility cabinet, if safely planned
- Decorative niche
- Bookshelf, if the area stays dry and ventilated
Keep the space clean, organised, and well-ventilated. Avoid clutter because it makes the staircase area look heavy and difficult to maintain.
Staircase Safety and Construction Checks
Vastu should never override staircase safety. A staircase must be comfortable, strong, and code-compliant. Stair design should consider width, riser height, tread depth, landing size, headroom, railing height, lighting, and non-slip finishing. NBC-based staircase summaries commonly discuss minimum tread, maximum riser, headroom, exit lighting, and safe stair width as key safety checks.
Before finalising construction, check:
- Uniform riser height
- Comfortable tread width
- Strong RCC or steel support
- Proper railing or handrail
- Adequate landing space
- Non-slip step finish
- Good lighting on every step
- No water leakage near stairs
- Sufficient headroom
- Safe access for children and elderly users
A vastu-correct staircase that is uncomfortable or unsafe is not a good design.
Staircase Placement by Home Layout
|
Home condition |
Suggested approach |
|
Compact east-facing house |
Use south or west side if south-west is not available |
|
Duplex home |
Keep staircase away from main entrance if possible |
|
Rental floor access |
External staircase may be considered |
|
North-east open space planned |
Avoid placing staircase there |
|
Centre lobby layout |
Avoid heavy staircase in the exact centre |
|
West-side service zone |
Staircase may fit well here |
|
South-west bedroom planned |
Coordinate stair and room layout carefully |
The best layout is one that balances vastu, structure, daylight, ventilation, privacy, and usable space.
Expert Note
Staircase vastu for east facing house should be reviewed during the planning stage, not after construction starts. The final location should be coordinated with the architect, structural engineer, and vastu consultant if required. A safe staircase must satisfy structural support, stair dimensions, railings, headroom, lighting, ventilation, and local building rules along with vastu preferences.
Reviewed by: Architect or Civil Engineer
Experience: Residential planning, staircase design, and home layout review
Last updated: June 2026
Conclusion
Staircase vastu for east facing house generally favours the south-west, south, or west direction and avoids the north-east and centre of the home. A clockwise staircase, odd number of steps, light colours, and clean under-stair area are commonly preferred in vastu. However, the staircase must also be structurally safe, comfortable, well-lit, and compliant with local rules. Before construction, coordinate the staircase location with the floor plan, structure, and expert guidance.
FAQs
- Which direction is best for staircase in an east-facing house?
The best direction for a staircase in an east-facing house is generally the south-west zone. If that is not possible, the south or west zone may also be considered. These placements are commonly preferred in vastu because staircases are heavy elements and are believed to suit these zones better. - Can staircase be in the north-east of an east-facing house?
No, staircase placement in the north-east is generally avoided in vastu. The north-east is usually preferred for openness, prayer, light, or calm activities. A staircase in this zone may make the area feel heavy and restricted, so it is better to choose south-west, south, or west if possible. - Should stairs go clockwise or anti-clockwise as per vastu?
Stairs are generally preferred to rise clockwise as per vastu. A clockwise staircase is believed to support smoother energy movement and prosperity. However, if the staircase is already built anti-clockwise, avoid structural changes without expert advice and focus on safety, lighting, cleanliness, and practical remedies. - How many steps are good as per staircase vastu?
An odd number of steps is commonly preferred in staircase vastu. Numbers such as 9, 11, 15, 17, or 21 are often considered suitable, while numbers ending in zero are avoided. Still, the final step count must also match safe riser height, tread depth, and landing placement. - Which colour is best for staircase as per vastu?
Light colours are best for staircases as per vastu. White, off-white, beige, cream, light grey, pale yellow, sky blue, and light green are commonly preferred. Very dark colours such as black, deep red, or dark grey are usually avoided because they can make the stair area feel heavy. - Can a pooja room be built under the staircase?
No, a pooja room under the staircase is generally not recommended in vastu. The under-stair area is considered a heavy and compressed space. It is better used for closed storage, utility cabinets, or decorative shelving, provided the area is clean, dry, safe, and well maintained. - Is a staircase facing the main door good?
A staircase directly facing the main door is generally avoided in vastu. It is believed to disturb energy flow and can also reduce privacy at the entrance. If the layout already has this condition, use good lighting, visual screening, clean design, and expert advice instead of making unsafe structural changes. - Who should plan staircase placement in an east-facing house?
An architect and structural engineer should plan staircase placement, and a vastu consultant may be involved if vastu compliance is important. The staircase must fit the floor plan, structure, safety rules, ventilation, and daily movement needs. Vastu preferences should support the design, not replace construction safety.
 wordpress-prod