


See the complete Floor Plan
Enter your details to view it instantly
30X40 West Facing Residential 4 Floor 6 Bhk House Floor Plan
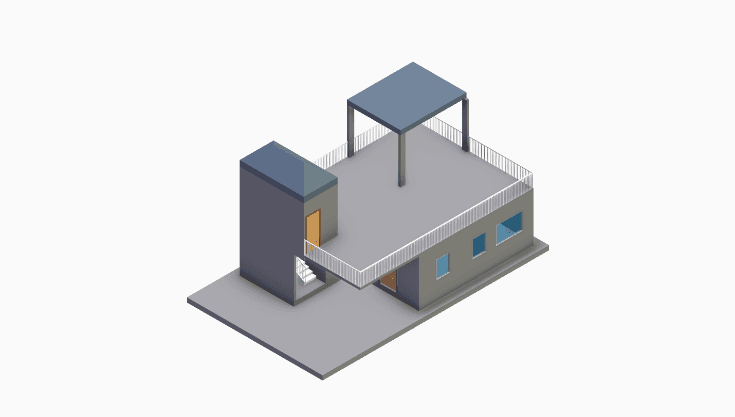
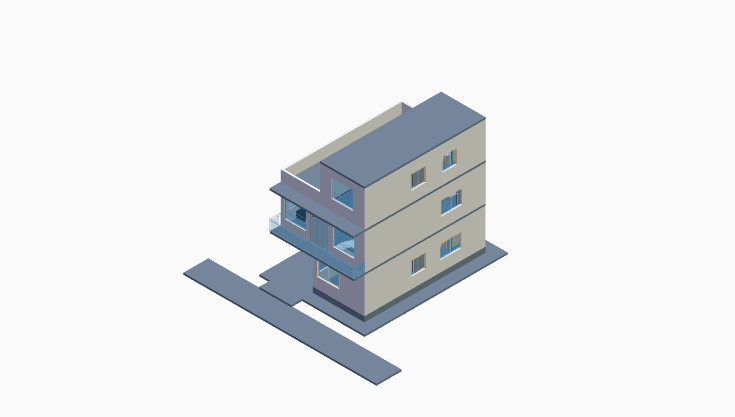
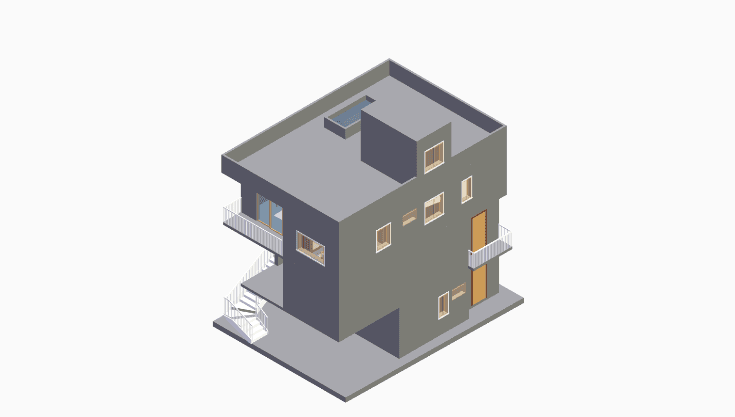
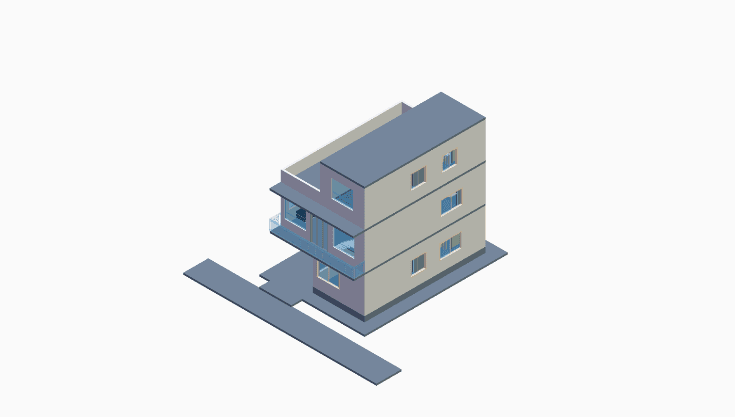
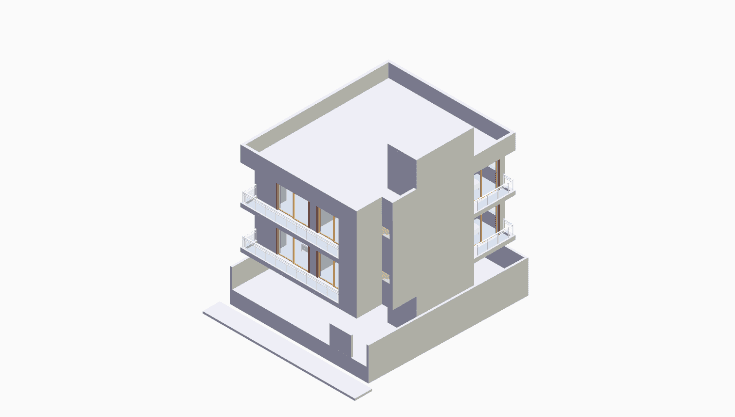
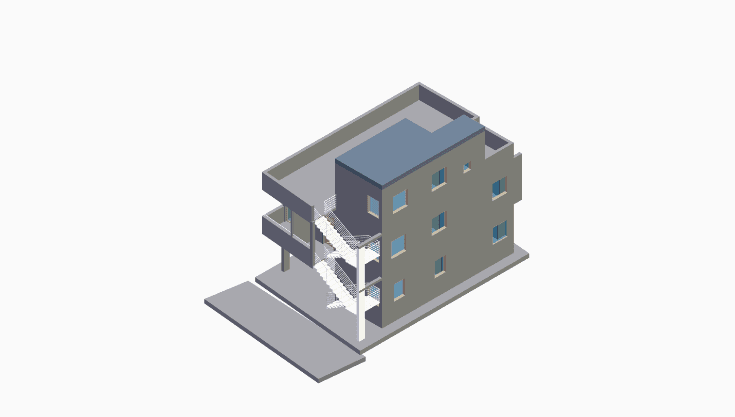
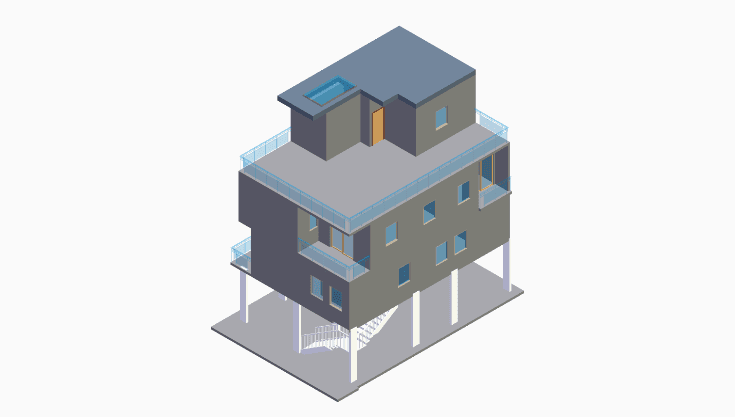
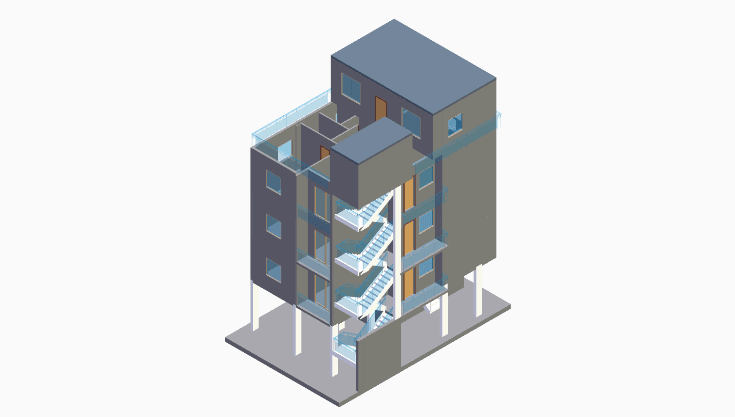
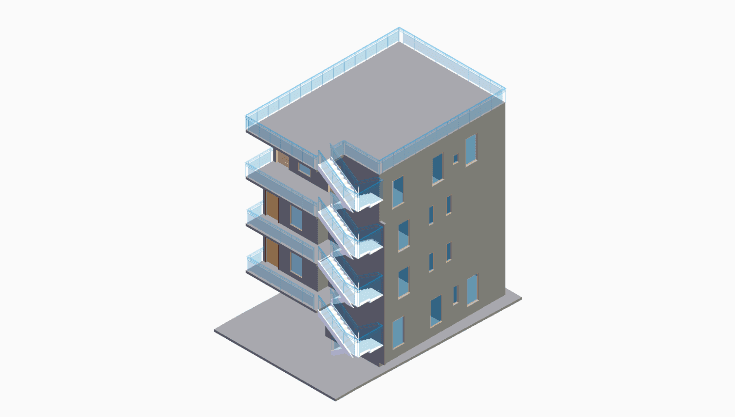
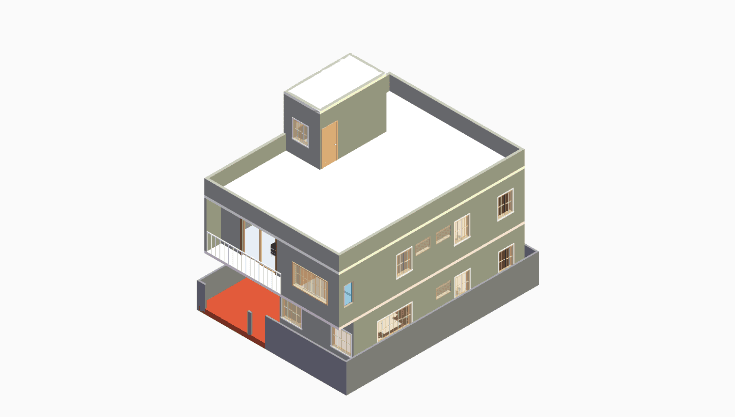
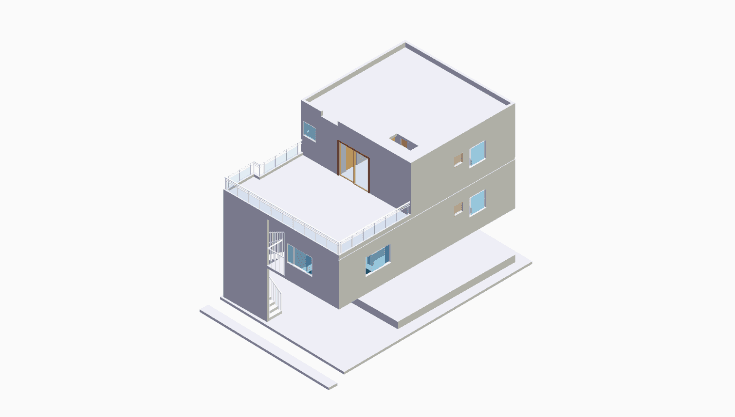
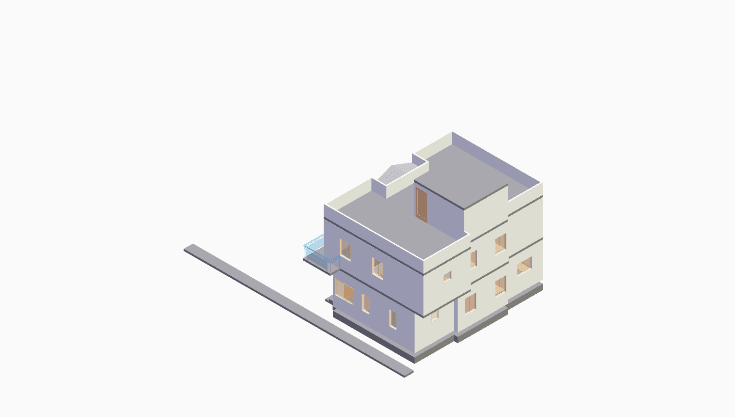
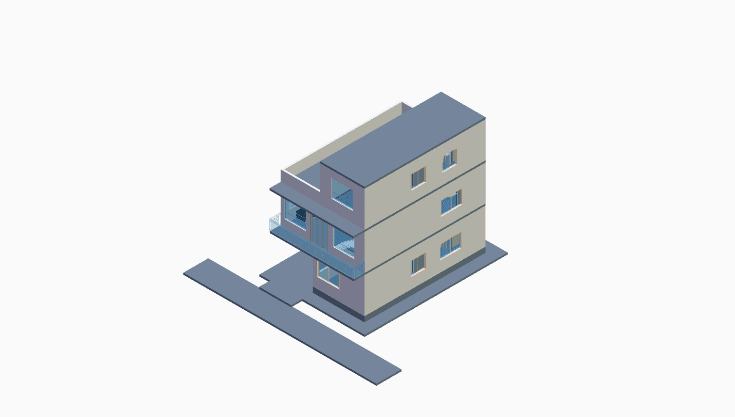
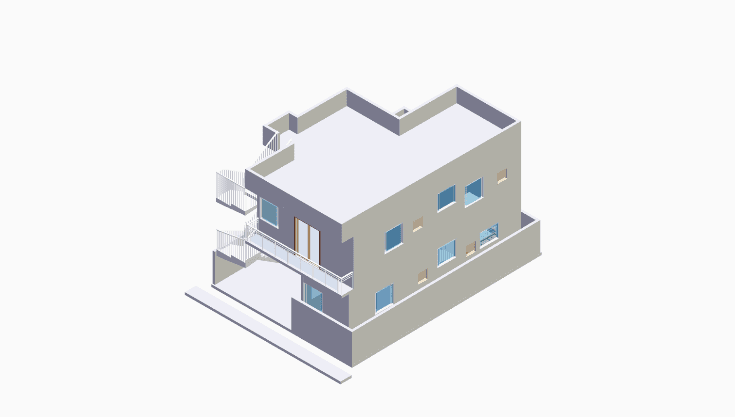
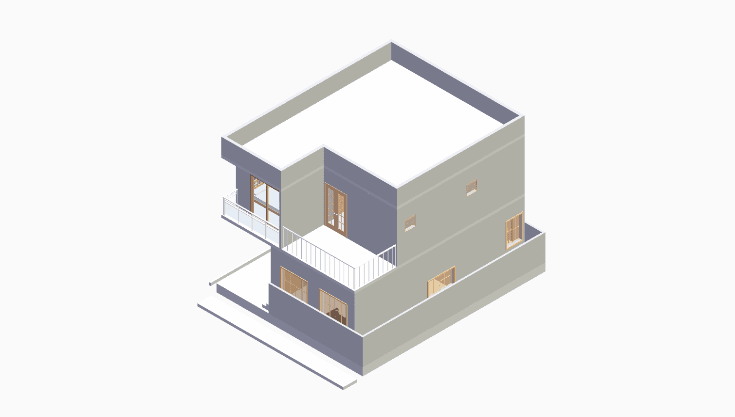
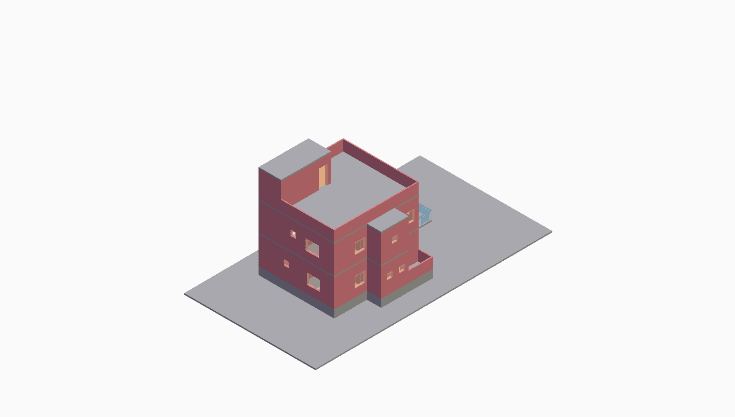
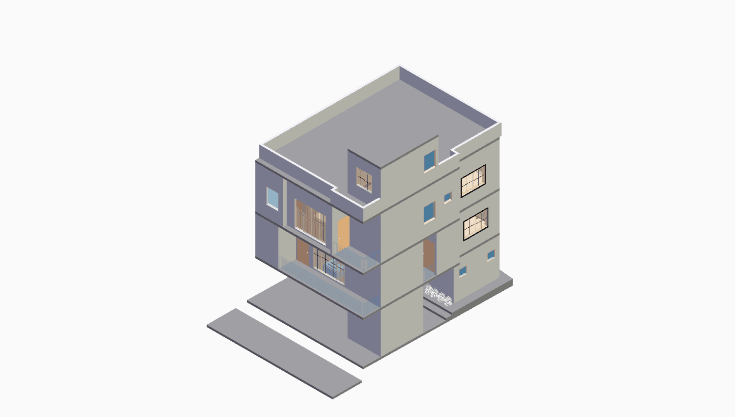
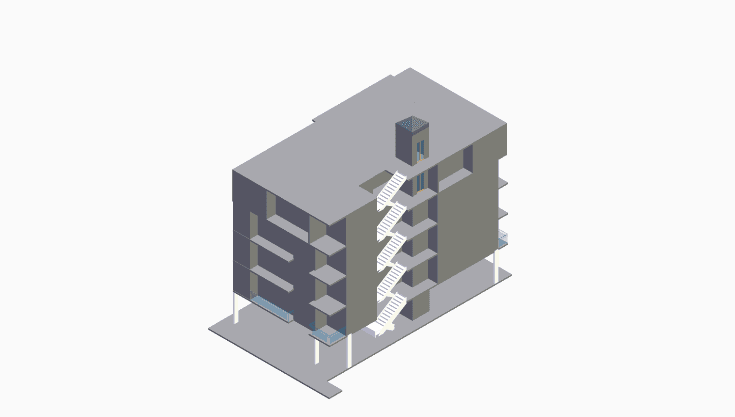
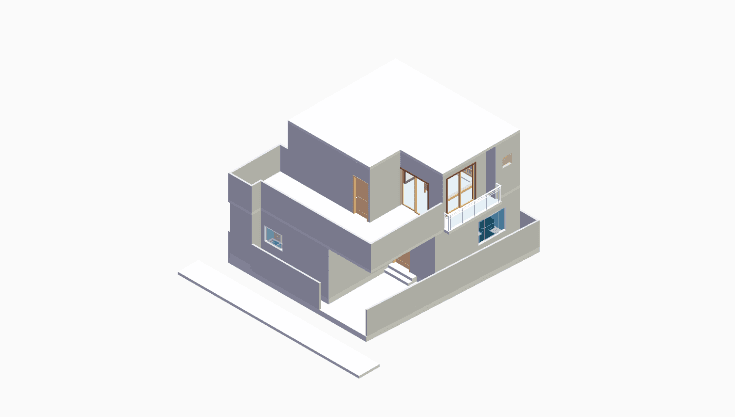
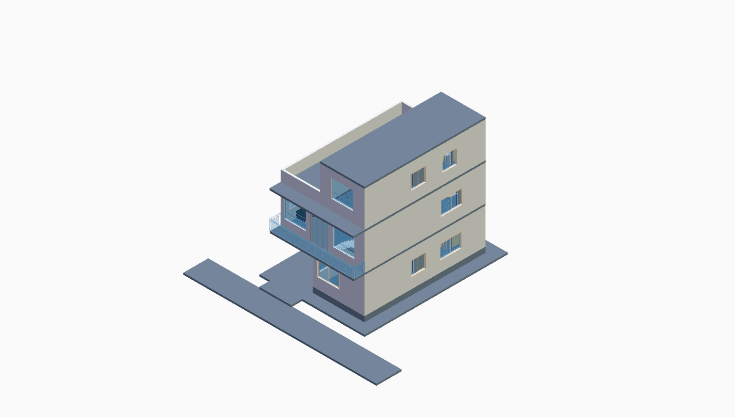
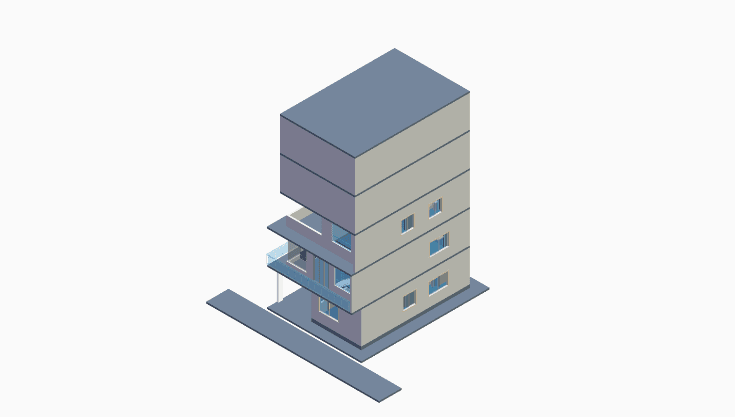

Discover an ingenious 6 bedroom haven perfectly suited for your 30x40 west facing residential house floor plan. This innovative G+3 design maximizes space with its 4 story layout. The emphasis is on practicality and contemporary living, resulting in a home that seamlessly integrates with your modern lifestyle. 1 sides are strategically positioned towards the road offering both stunning views and convenient access, enhancing the overall appeal. Priced competitively at approximately ₹48 Lakh, this design strikes a perfect balance between affordability and quality, making it an undeniably attractive option for discerning homeowners. Live effortlessly with this meticulously planned layout, thoughtfully designed to meet your residential needs without sacrificing comfort or aesthetics.
Estimated House Construction Cost:
₹53L – ₹73L
Cost across all package options in Bengaluru