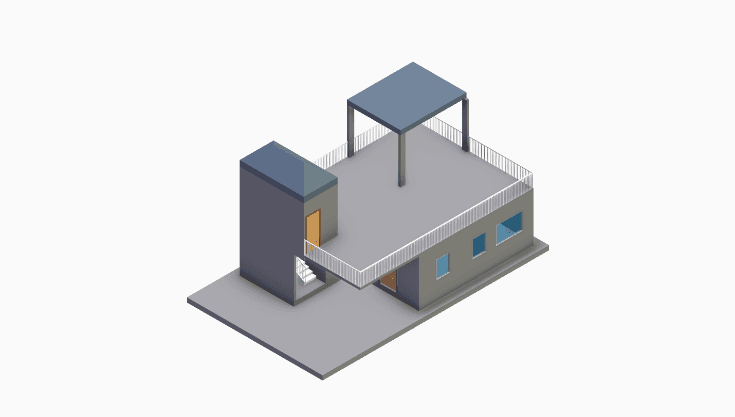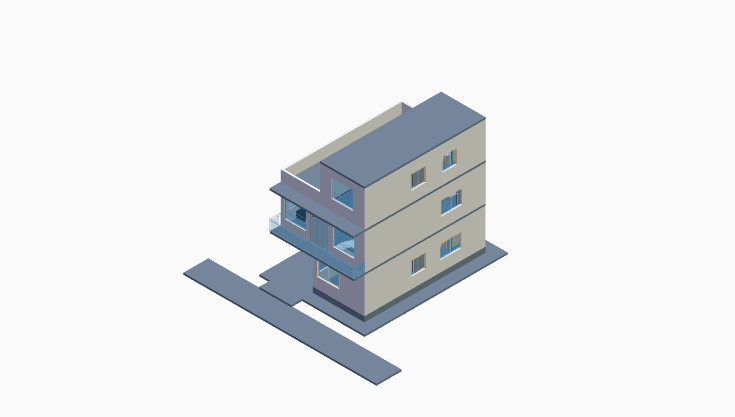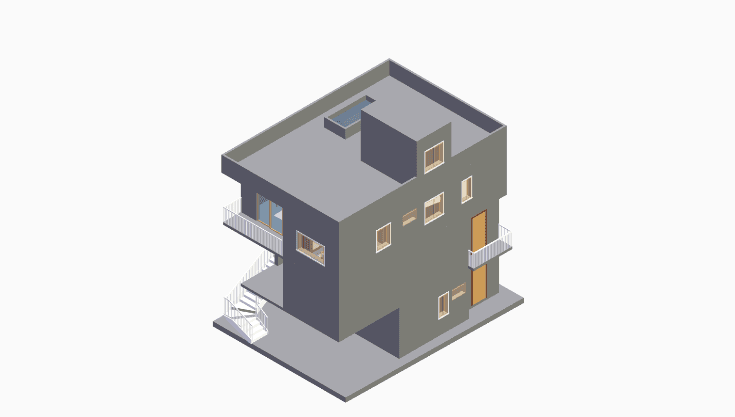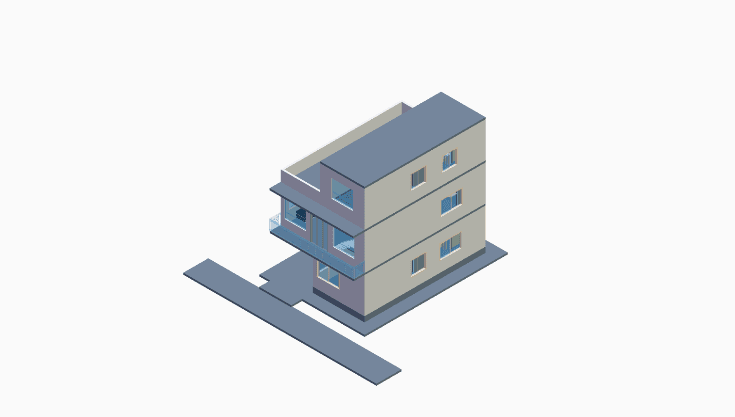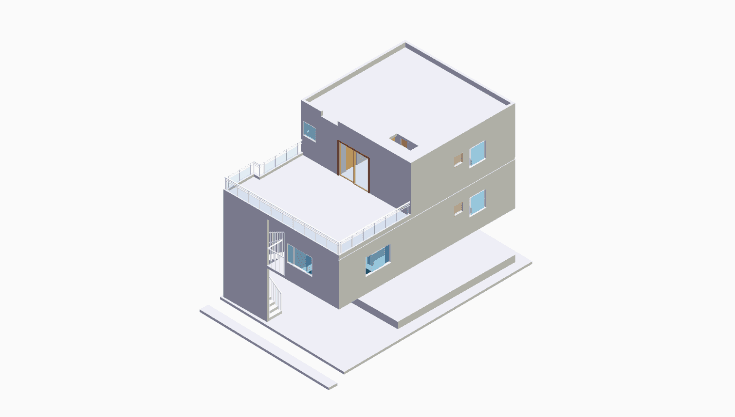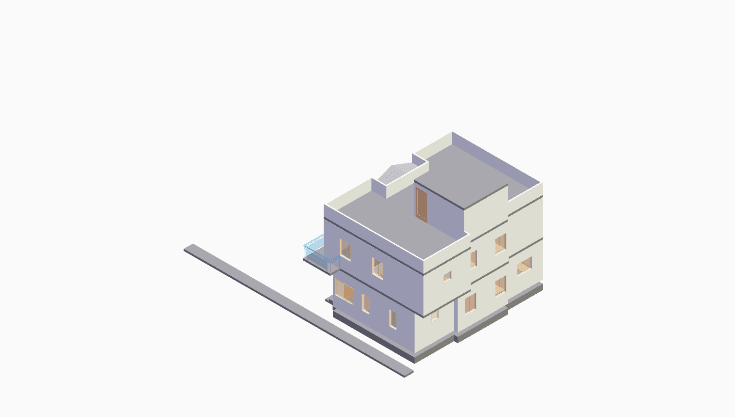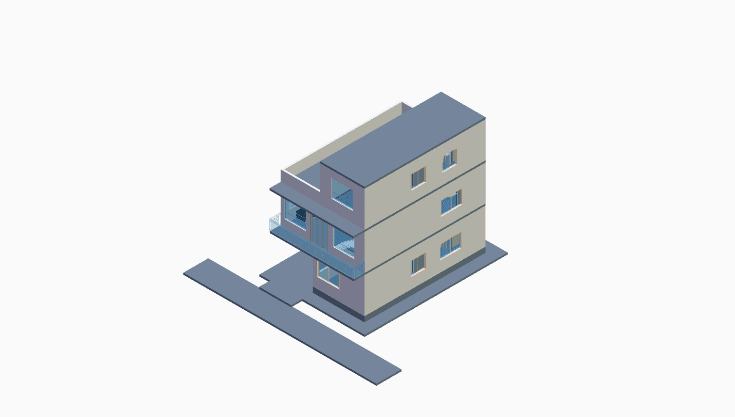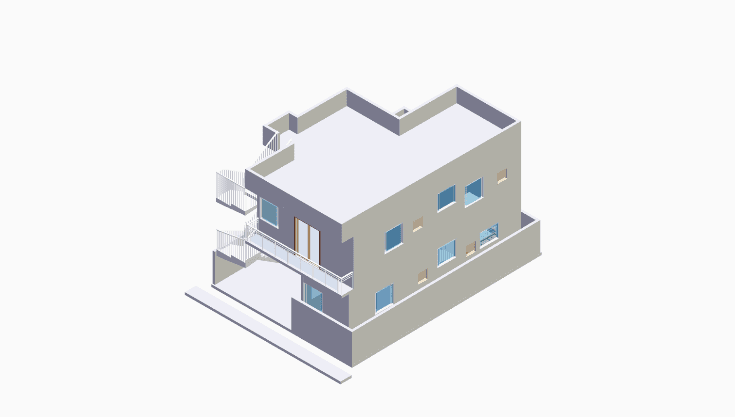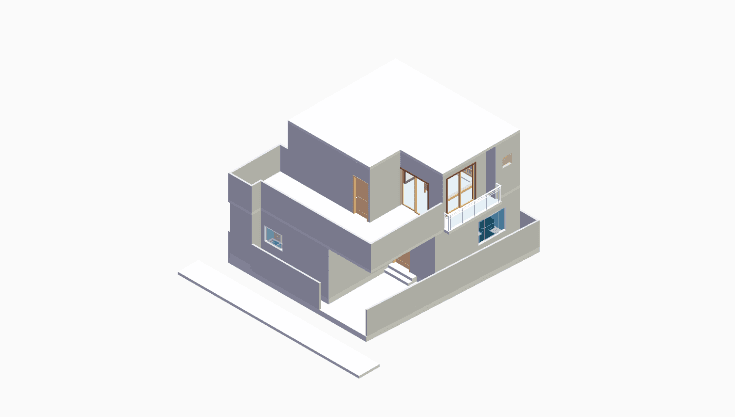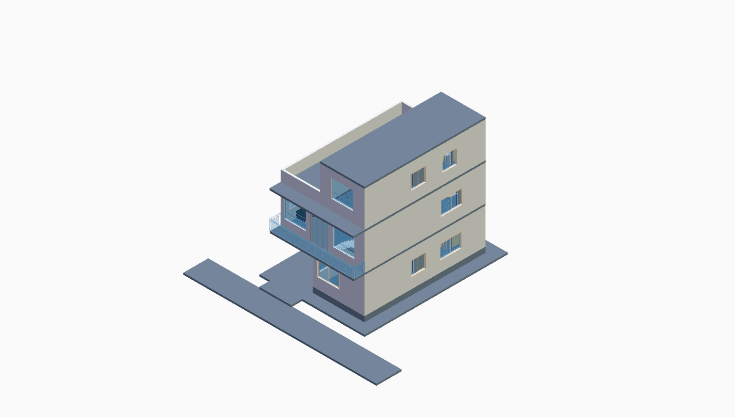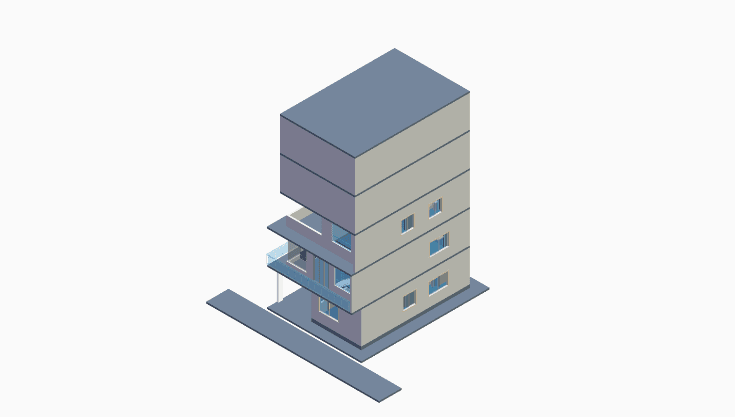


PLOT30x40 FT
BEDROOMS9 BHK
FLOORSG+3
FACINGWest
VASTUYes
BUILT UP AREA3,686 sqft
TYPEResidential
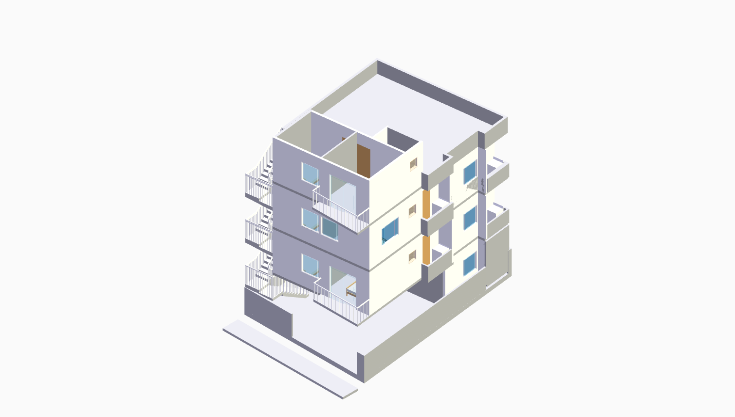

See the complete Floor Plan
Enter your details to view it instantly
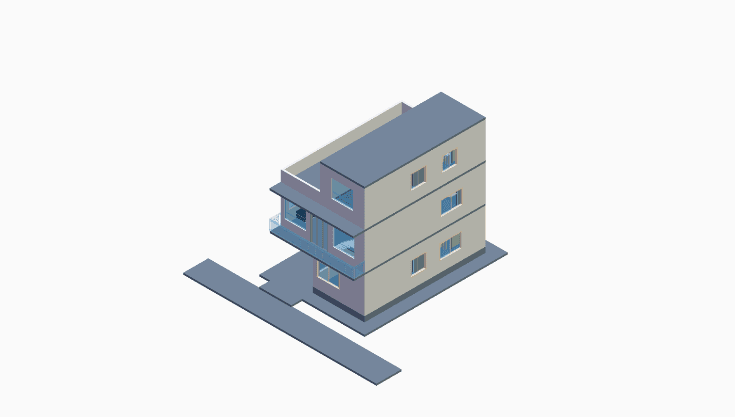
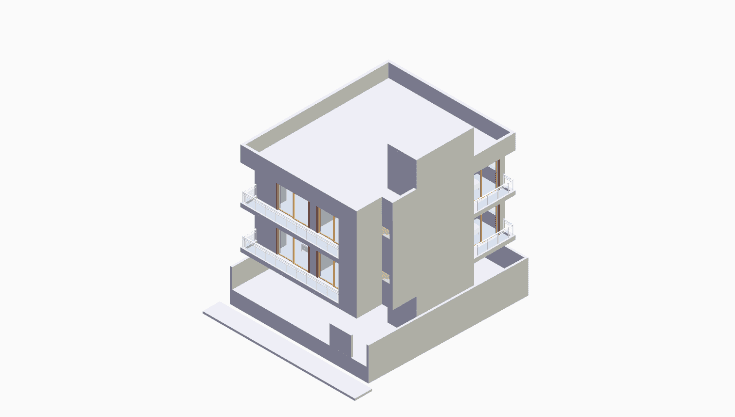
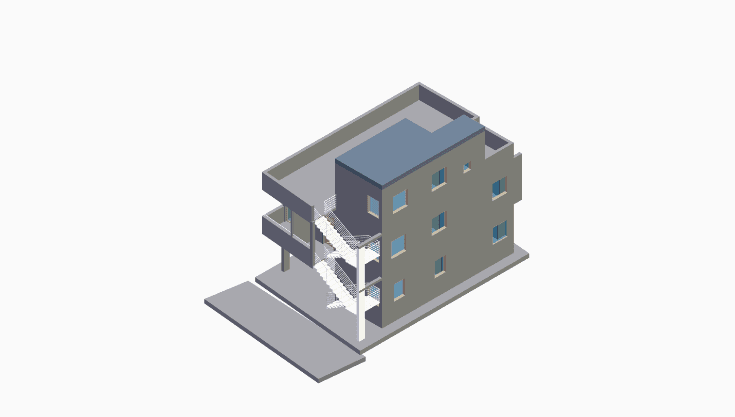
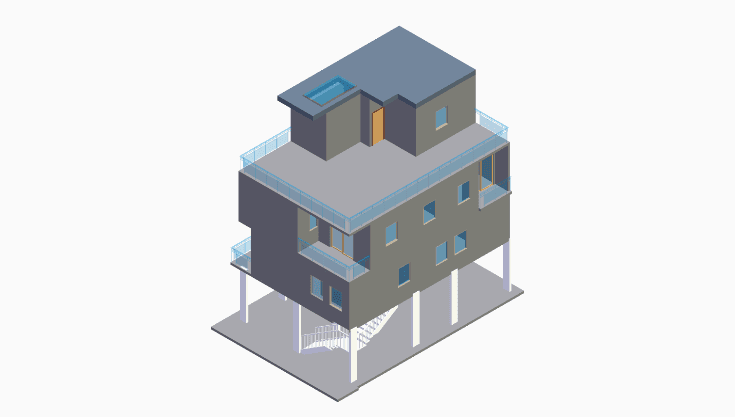
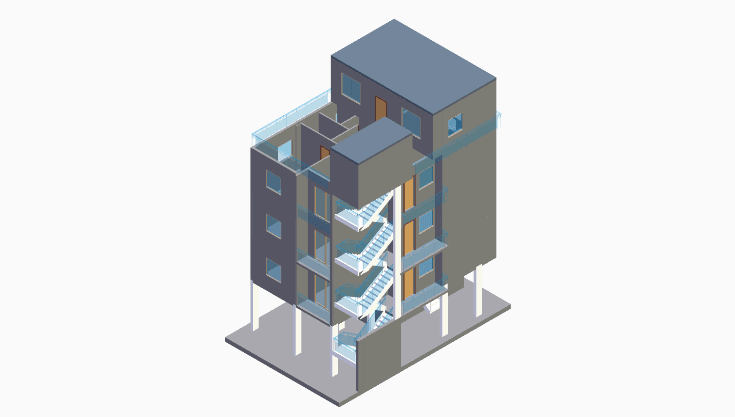
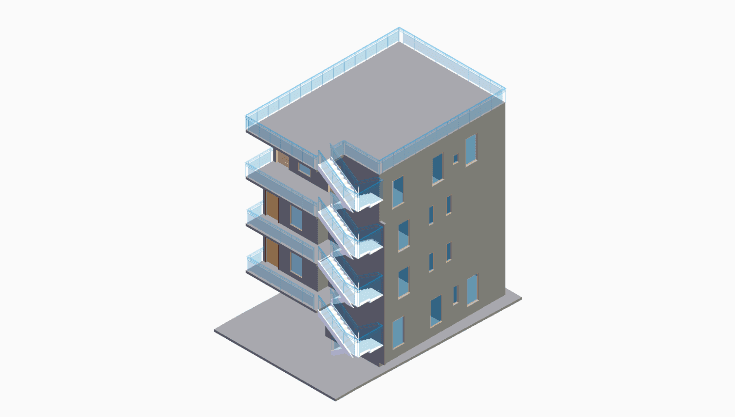
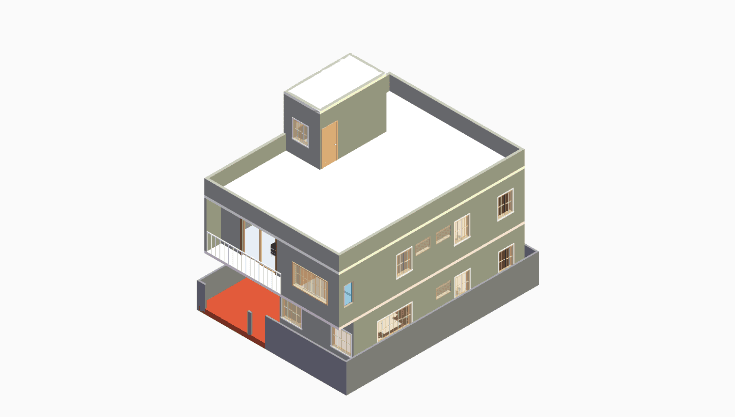
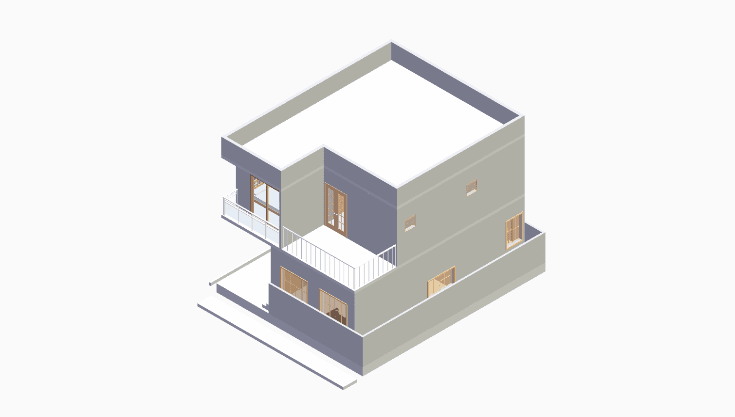
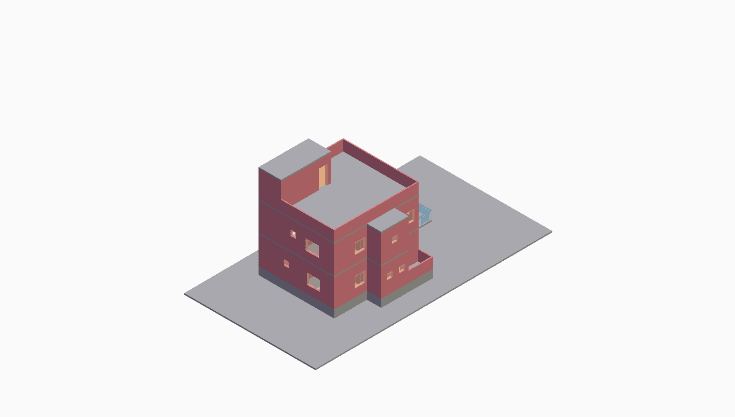
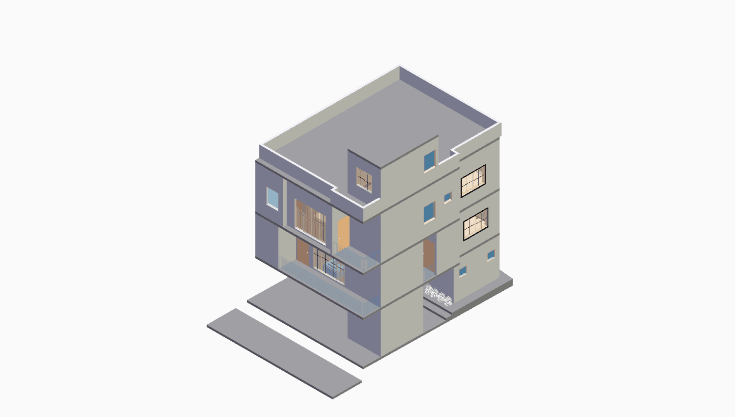
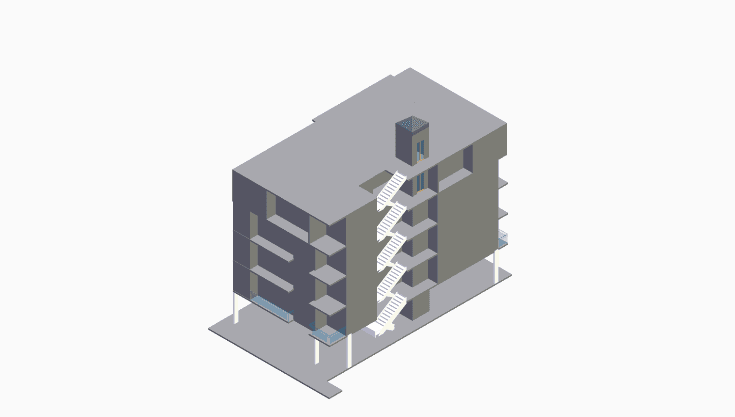
30x40 west-facing 9 BHK G+3 Vastu house plan
Brick & Bolt has designed this 30x40 west-facing 9 BHK G+3 floor plan for 1,200 sqft plots. It delivers approximately 3,685.3 sqft of built-up area across 4 floors, with the main entrance on the west as per Vastu. Brick & Bolt has completed over 250 homes on 30x40 plots across India.
Estimated House Construction Cost:
₹74L – ₹1.0Cr
Cost across all package options in Bengaluru
PLOT30x40 FT
BEDROOMS9 BHK
FLOORSG+3
FACINGWest
VASTUYes
BUILT UP AREA3,686 sqft
TYPEResidential