


See the complete Floor Plan
Enter your details to view it instantly
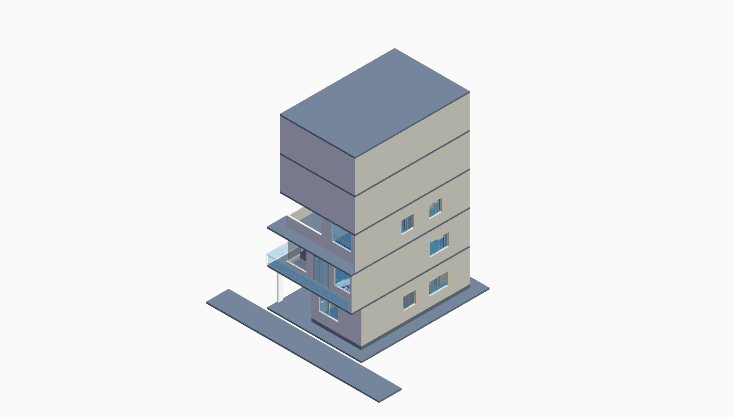
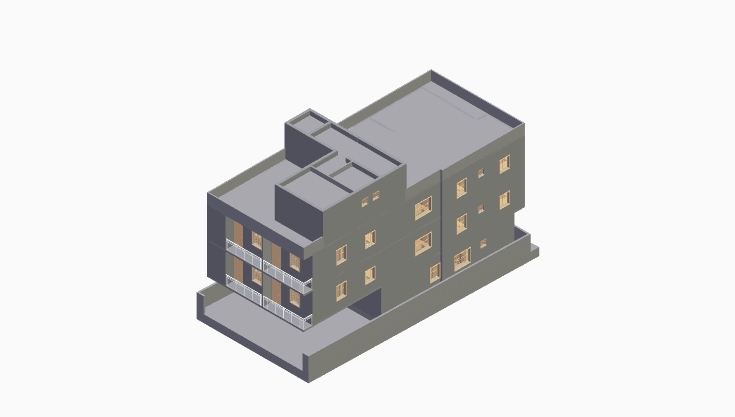
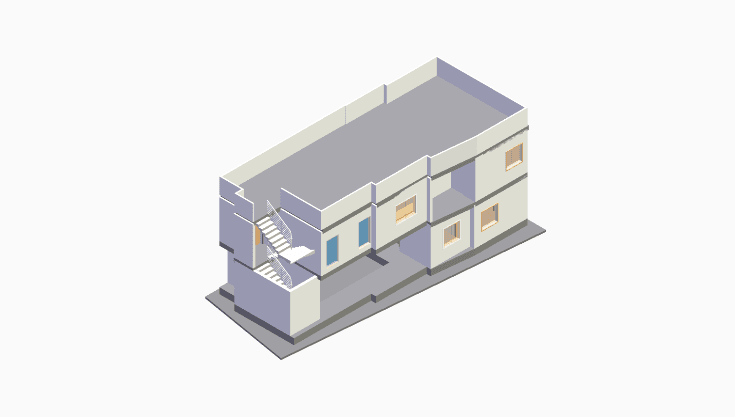
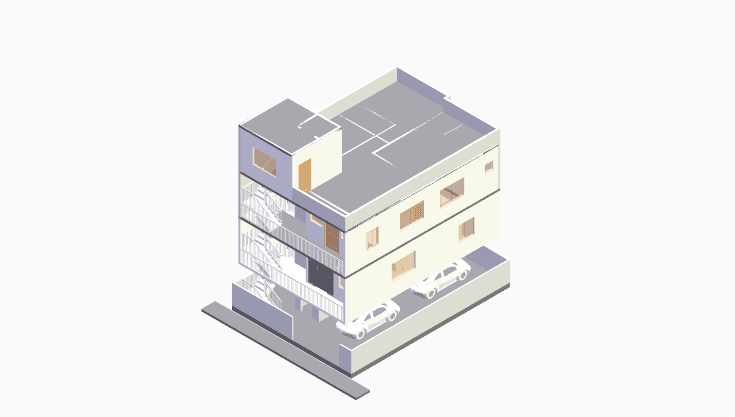
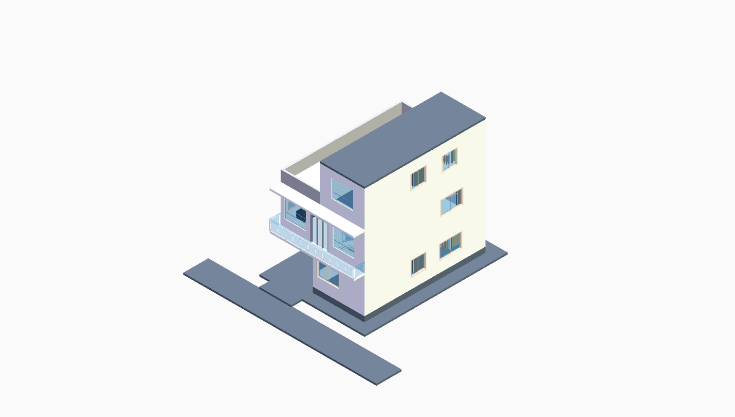
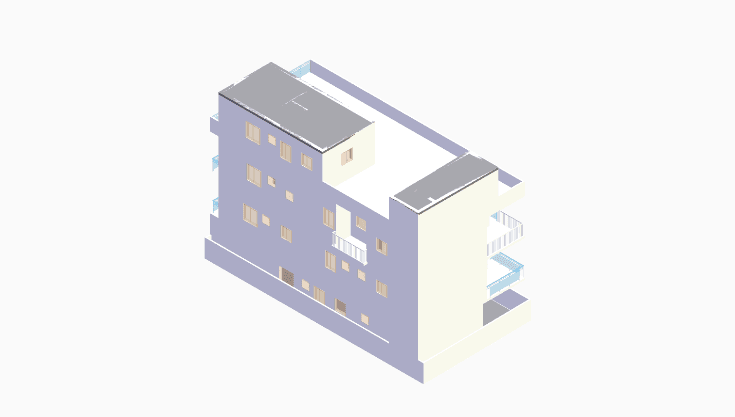
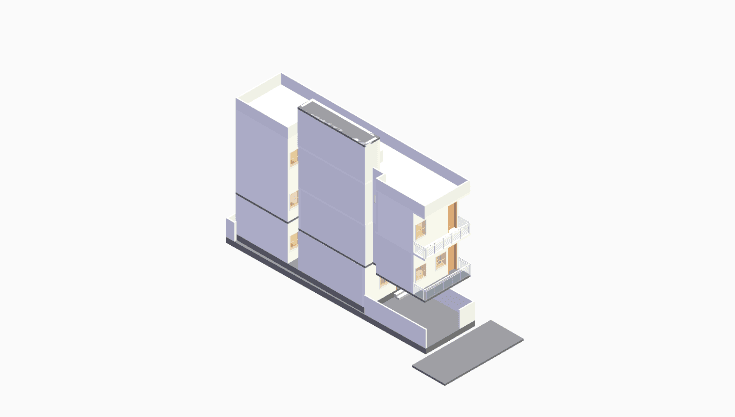
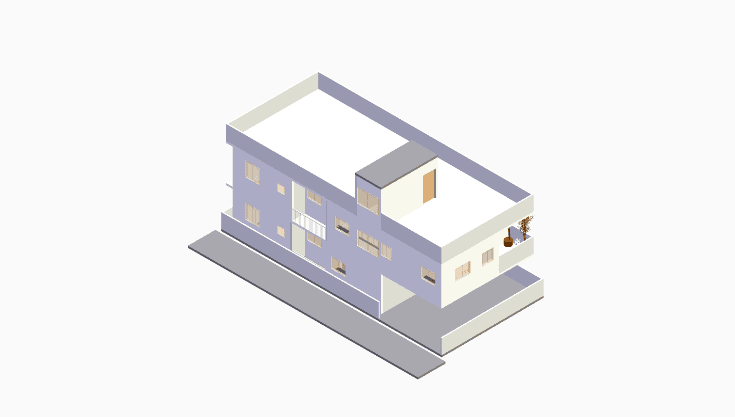

60X30 North Facing Residential 7 Floor 21 Bhk House Floor Plan
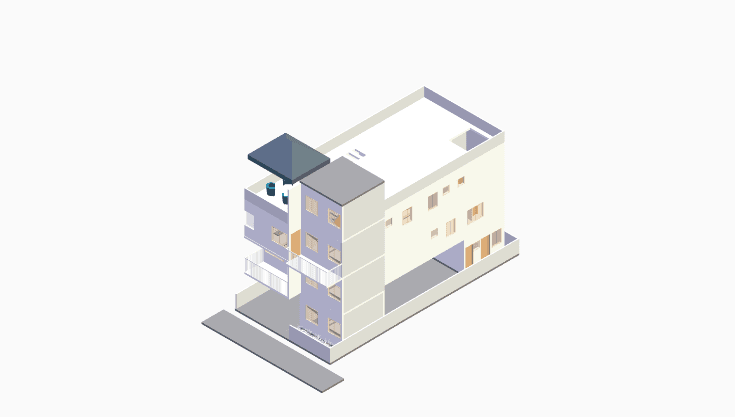
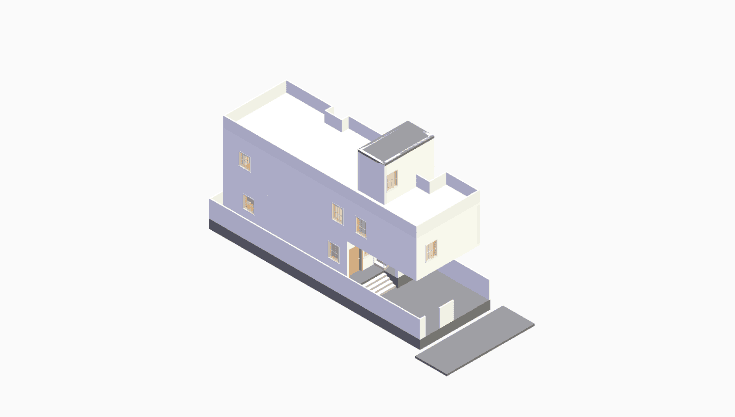
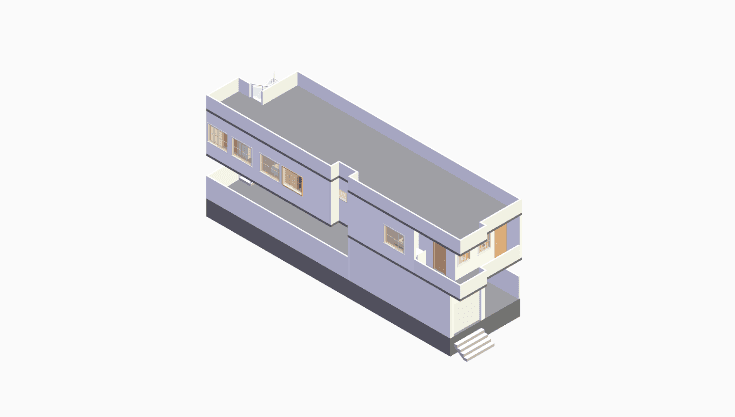
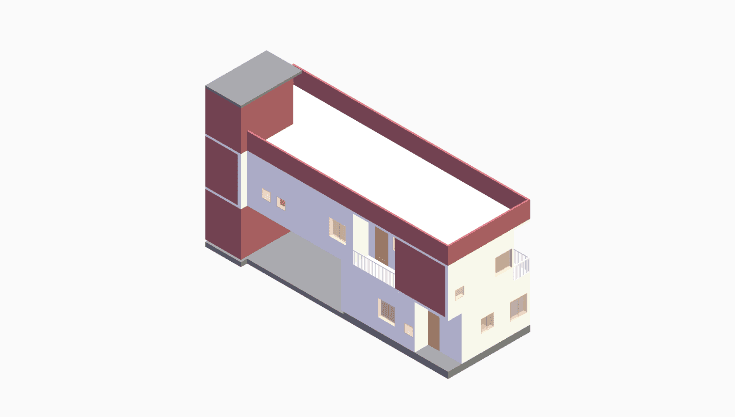
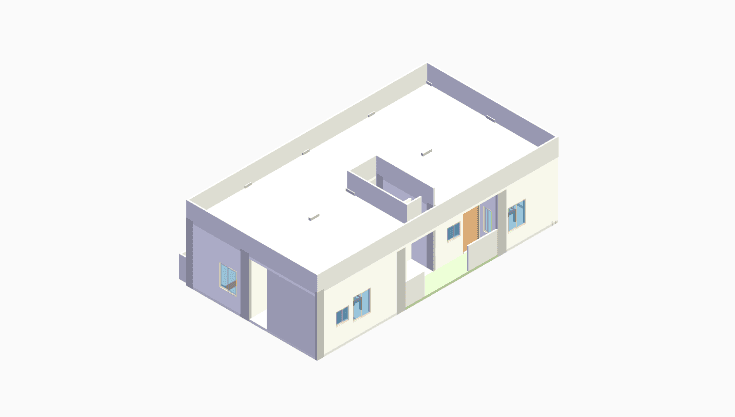
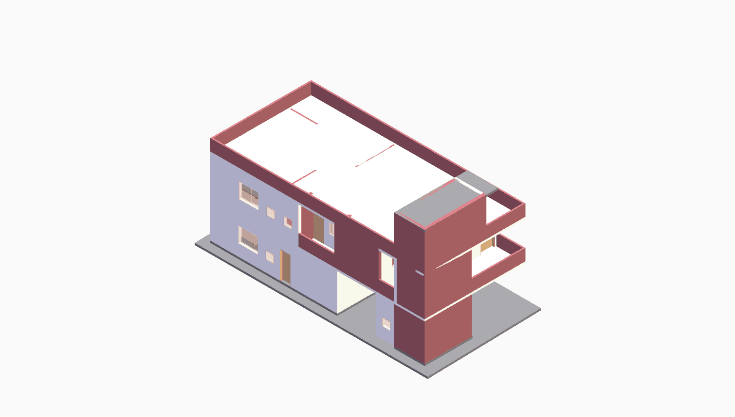
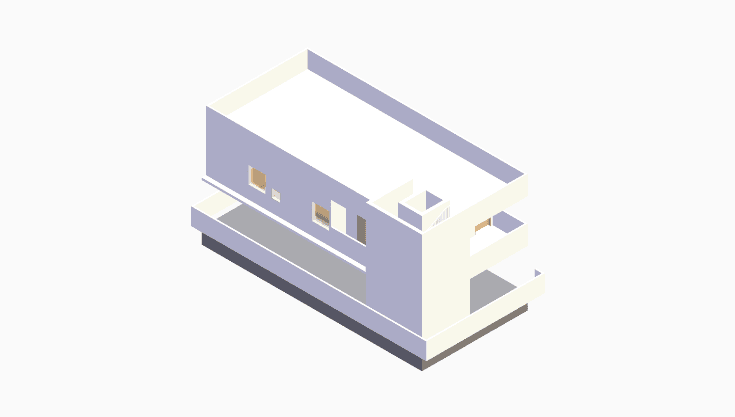
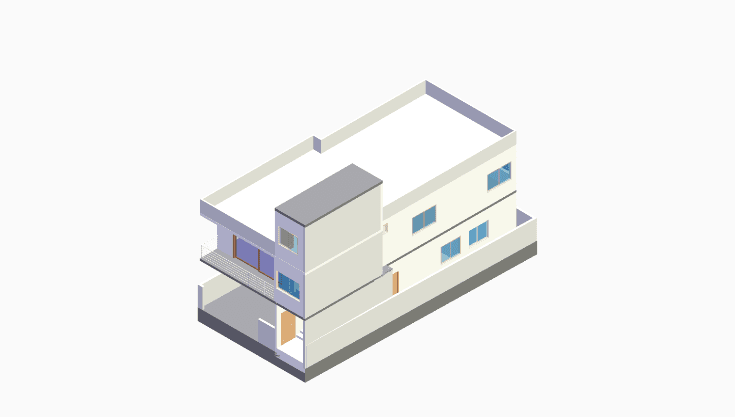
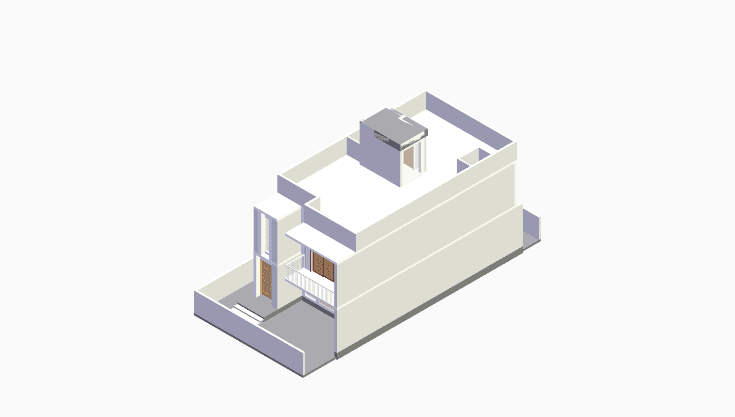
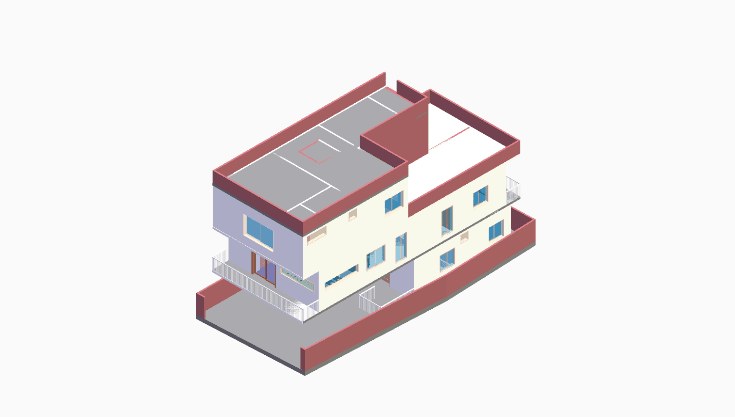
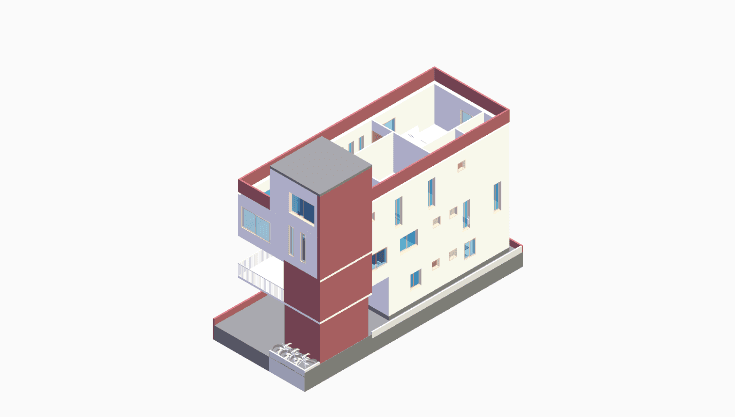
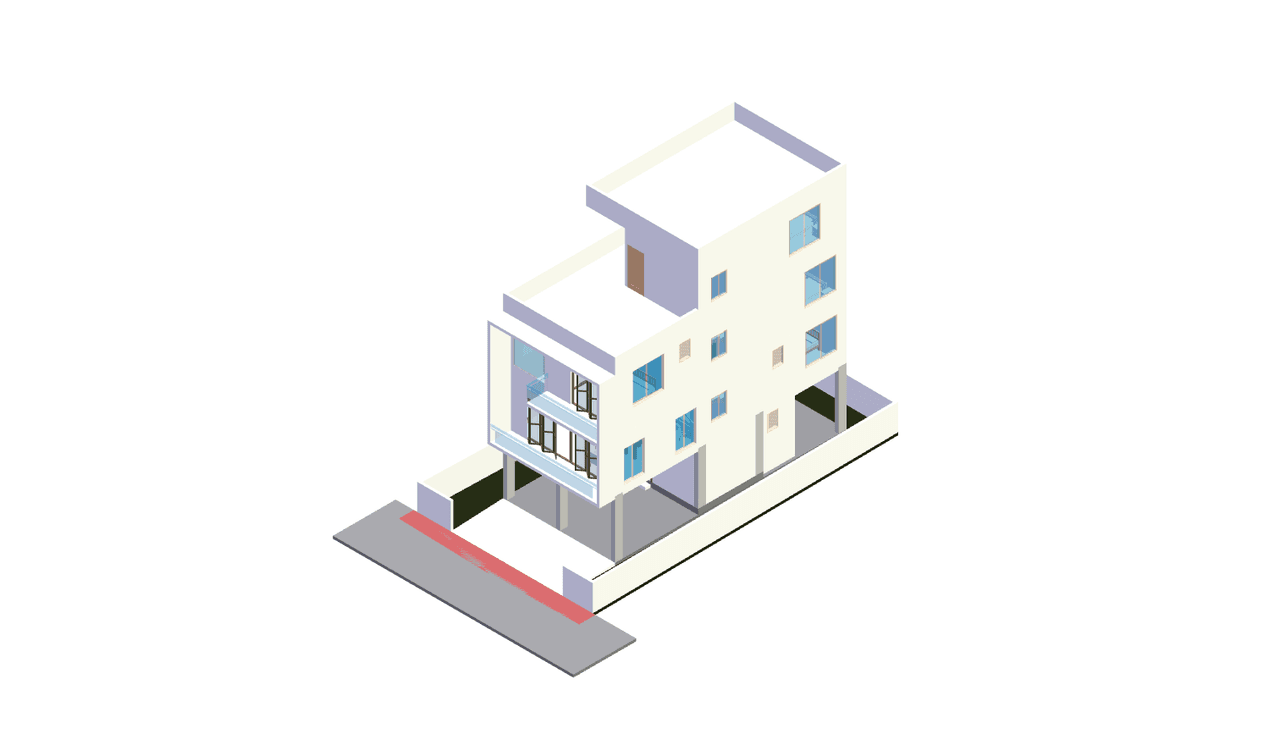
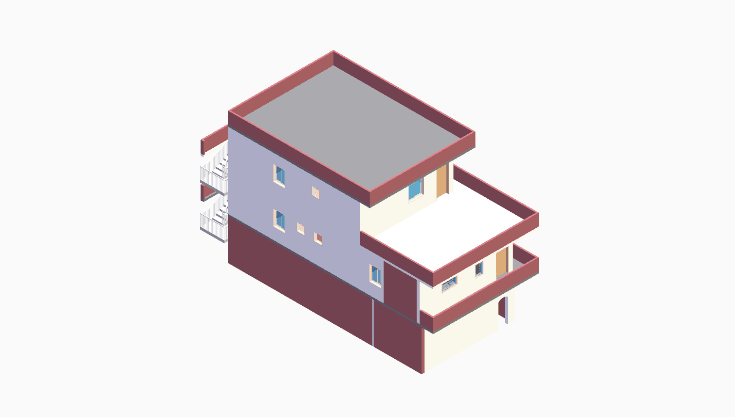
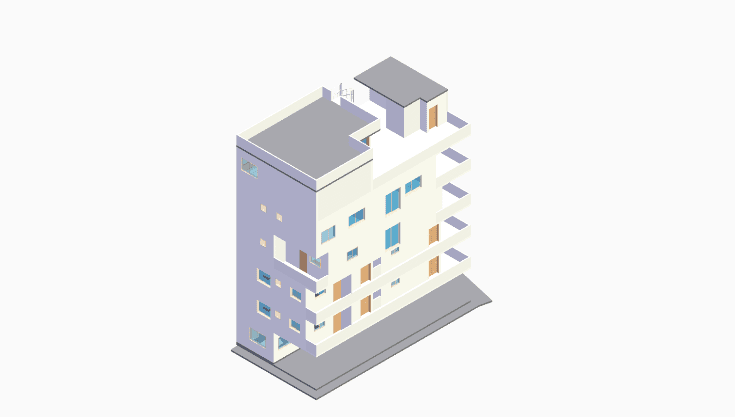
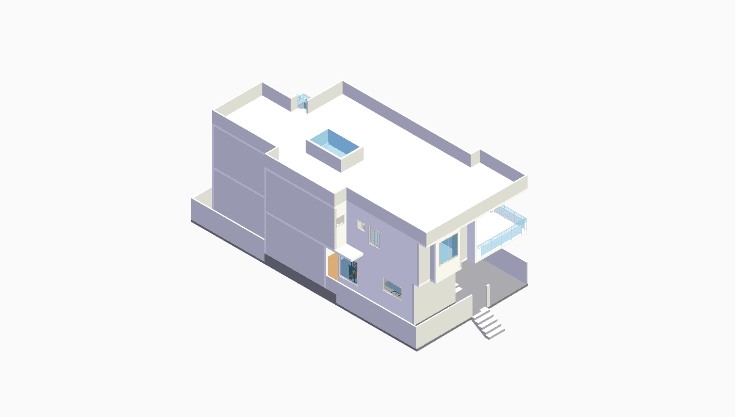
Unveiling a stunning 21 bedroom residential floor plan residence designed for your 60x30 north facing plot. This meticulously crafted G+6 floor plan delivers spacious living across 7 floors. The layout prioritizes functionality and modern convenience, creating an ideal home for today's lifestyle. Featuring 1 sides facing the road, the design offers excellent visibility and accessibility, adding to its charm. Priced at approximately ₹1.66 Crore, this residence provides a perfect blend of affordability and quality, making it an exceptional opportunity for potential homeowners. Embrace the ease and comfort of this well-designed floor plan, meticulously crafted to fulfill your living needs without sacrificing style or comfort.
Estimated House Construction Cost:
₹1.7Cr – ₹2.4Cr
Cost across all package options in Bengaluru