Brick & Bolt
Brick & Bolt
Bengaluru
  • Our Projects
  • Floor Plans
  • Cost Estimator
  • Commercial
  • More
Call+91 7505 205 205
  • Home
  • Our Projects
  • Call Us
  • Cost Estimator
  • Floor Plans

Site Map

  • How it Works
  • Our Projects
  • Luxury Projects
  • Cost Estimator
  • Material Estimator
  • Floor Plans
  • About Us
  • Blogs and Articles
  • Careers
  • Contact Us
  • Reviews

Others

  • Join us as a professional
  • Refer a Friend
  • Channel Partner

Information

  • Terms & Conditions
  • Privacy Policy
  • FAQs
  • Cancellation Policy
  • Referral Policy
  • News & Media
Brick&Bolt Construction for BusinessBrick&Bolt Building Materials

Get in Touch

  • +91 7505 205 205
  • support@bricknbolt.com

© 2026 Pluckwalk Technologies Pvt. Ltd. All rights reserved.


Construction Companies Bengaluru
Construction Company BengaluruConstruction Contractors BengaluruHome Construction in BengaluruBuilders in BengaluruLow-Cost House Construction in BengaluruBuilding Contractors Bengaluru
Construction Companies Hyderabad
Construction Company HyderabadConstruction Contractors HyderabadHome Construction in HyderabadBuilders in HyderabadLow-Cost House Construction in HyderabadBuilding Contractors Hyderabad
Construction Companies Chennai
Construction Company ChennaiConstruction Contractors ChennaiHome Construction in ChennaiBuilders in ChennaiLow-Cost House Construction in ChennaiBuilding Contractors Chennai
Construction Companies Mysuru
Construction Company MysuruConstruction Contractors MysuruHome Construction in MysuruBuilders in MysuruLow-Cost House Construction in MysuruBuilding Contractors Mysuru
Construction Companies Delhi NCR
Construction Company DelhiConstruction Contractors DelhiHome Construction in DelhiBuilders in DelhiLow-Cost House Construction in DelhiBuilding Contractors Delhi
View MoreView Less
Construction Company FaridabadConstruction Contractors FaridabadHome Construction in FaridabadBuilders in FaridabadLow-Cost House Construction in FaridabadBuilding Contractors FaridabadConstruction Company GhaziabadConstruction Contractors GhaziabadHome Construction in GhaziabadBuilders in GhaziabadLow-Cost House Construction in GhaziabadBuilding Contractors GhaziabadConstruction Company GurgaonConstruction Contractors GurgaonHome Construction in GurgaonBuilders in GurgaonLow-Cost House Construction in GurgaonBuilding Contractors GurgaonConstruction Company NoidaConstruction Contractors NoidaHome Construction in NoidaBuilders in NoidaLow-Cost House Construction in NoidaBuilding Contractors NoidaConstruction Company PuneConstruction Contractors PuneHome Construction in PuneBuilders in PuneLow-Cost House Construction in PuneBuilding Contractors Pune
Home Renovation Services
Home Renovation BengaluruHome Renovation HyderabadHome Renovation ChennaiHome Renovation MysuruHome Renovation DelhiHome Renovation Faridabad
View MoreView Less
Home Renovation GhaziabadHome Renovation GurgaonHome Renovation NoidaHome Renovation Pune
Architectural Services
Residential Architects BengaluruArchitects in BengaluruResidential Architects HyderabadArchitects in HyderabadResidential Architects ChennaiArchitects in Chennai
View MoreView Less
Residential Architects MysuruArchitects in MysuruResidential Architects DelhiArchitects in DelhiResidential Architects FaridabadArchitects in FaridabadResidential Architects GhaziabadArchitects in GhaziabadResidential Architects GurgaonArchitects in GurgaonResidential Architects NoidaArchitects in NoidaResidential Architects PuneArchitects in Pune
Villa Builders
Villa Builders in BengaluruVilla Builders in HyderabadVilla Builders in ChennaiVilla Builders in MysuruVilla Builders in DelhiVilla Builders in Faridabad
View MoreView Less
Villa Builders in GhaziabadVilla Builders in GurgaonVilla Builders in NoidaVilla Builders in Pune
Calculators
Cost EstimatorStamp Duty Cost EstimatorCompound Wall Cost CalculatorStaircase CalculatorProperty Tax CalculatorFoundation Cost Estimator
View MoreView Less
FSI CalculatorKhata Transfer Fees CalculatorPatta Cost CalculatorDevelopment Charges CalculatorBrick CalculatorConcrete CalculatorCarpet CalculatorTile CalculatorMaterial Estimator

Get the Perfect House Plan with Brick&Bolt
We understand the overwhelming effort that goes into building your dream home. Dealing with multiple contractors need not be a tiresome process anymore. Your search for an efficient house construction company ends with Brick&Bolt. We empower clients with the assurance of reliability, quality, timely delivery, and expert craftsmanship. With a motto to offer absolute transparency through technological assistance.
Why Should You Consider Our Services for Home Construction?
To ensure we meet your expectations of a dream home, our home constructions goes through 470+ quality checks per floor. Our construction company ensures money safety through the ESCROW mechanism. We also have exceptional trademarked quality standards, QASCON® (Quality Assessment System for Construction).

Our Services
B2B Construction Service
We offer construction partnership services to those seeking to build commercial buildings. You can expand your business through our flexible and adaptable techniques by partnering with us. With a team of over 100+ contractors and a rigorous quality assurance process consisting of more than 470 checks, we are fully equipped to deliver exceptional commercial spaces that will elevate your business to new heights.
Commercial Construction Service
We are an efficient construction company that creates impressive commercial spaces. This requires the intervention of several industry experts. Our commercial construction service allows for an optimal environment for increased productivity.
Warehouse Construction Service
With a flawless building construction service, we deliver exceptional spaces designed to safeguard and preserve your valuable materials.
Retail Construction Service
The highly-qualified designers employed at our construction company create distinctive retail space designs.
Hospital Construction Service: We build world-class hospital spaces
With the best building material supply and appropriate design and construction. They are meticulously designed to cater to both doctors and patients.
Hospitality Construction Service
Looking to form a memorable guest-host bond? Our construction company will help you make the experience for your customers worth remembering.
School Construction Service
Need help creating a space that nurtures bright minds and lively souls? Hire our construction company to make your school's construction highly efficient with the added assistance of technological advancements.

B2C Construction Service
As a tech-enabled construction company, we make the process of building your dream home smooth, efficient, and memorable. You can go through the pre-booking process and deep dive into the designs, quotations, contracts, blogs, and cost and material estimators. You also have the option to track the post-booking process for real-time project progress and payment tracking. You will have everything at your fingertips. You are assured of live updates and quality checks on the project. You can also raise any queries through the app.
Residential Construction Service
Our construction company stands out among the best in its field. Our designers and engineers ensure incredible apartment construction services without compromising the quality of resources and building materials.
Villa Construction Service with House Architecture Plans
Are you looking for an impeccable duplex house plan to create a weekend home? Or are you dreaming of getting your hands on a mansion to create a large family home? Our construction company will help you execute a flawless mansion plan.
Farmhouse Construction Services
Wish to make your farmhouse construction relatively smooth and seamless? Brick&Bolt offers a dedicated team to ensure personalized design needs are met. They cater to your unique tastes and requirements without compromising quality or timely delivery.
House Plan
1 BHK House Plan
This layout comes under the dimensions of 20 by 30 house plans and has an area of about 600 square feet. The house plan would typically consist of a well-designed living room, kitchen, one bedroom, and a large bathroom with a closet.
2 BHK House Plan
This typically comes under the 30 by 40 house plan with 1200-square-foot homes. These are ideal for medium-sized families. Our construction company creates spaces with an open living room, kitchen, and dining area. It includes two bedrooms with bathrooms, offering enough space even for guest visits.
3 BHK House Plan
A 3 BHK house plan includes homes with a 1200 square foot area. It is ideal for Indian families, accommodating the parents and children while leaving enough space for guests. It features a living room, kitchen, two bedrooms, one master bedroom, and two bathrooms.
Why Choose Brick&Bolt to build your dream construction?
We are an efficient, reliable, and trusted construction company. Having built 9000+ homes with 470+ quality checks per floor, our credibility is unmatched. Our standardized construction process ensures on-time delivery. We use the most advanced design software that builds an accurate 3D BIM model.
What makes us stand out?
We are India's No. 1 tech-enabled construction company. With apps exclusively available on the Google Play Store and Apple App Store, you can experience every aspect of home construction at your fingertips. From real-time project tracking to quality checks and payment schedules, everything is available on your phone's screen.

Locations
House Construction in Bengaluru, House Construction in Chennai, House Construction in Mysuru, House Construction in Hyderabad, House Construction in NCR Faridabad, House Construction in NCR Gurgaon, House Construction in NCR Ghaziabad, House Construction in NCR Delhi, House Construction in NCR Noida, House Construction in Pune

Home / House Floor Plans / South West Facing

South West Facing House Floor Plans

20×30 to 50×80 plot sizes | G+0 to G+5 floor options | 1–5 BHK | Vastu-compliant options

South West facing house floor plans are for plots where the main entrance faces south west, across Bengaluru, Hyderabad, Chennai, Pune, and Delhi NCR. South west is the Prithvi (earth) zone in Vastu — associated with stability and mass. Every plan positions the entrance, kitchen, and master bedroom correctly. Every plan is backed by ESCROW-secured payments and a 10-year structural warranty.

Viewing:
South

Filter by Plot:

Filter by Floors:

Filter by BHK:

Applied Filters:
All
Vastu Compliant

Showing 640 floor plans

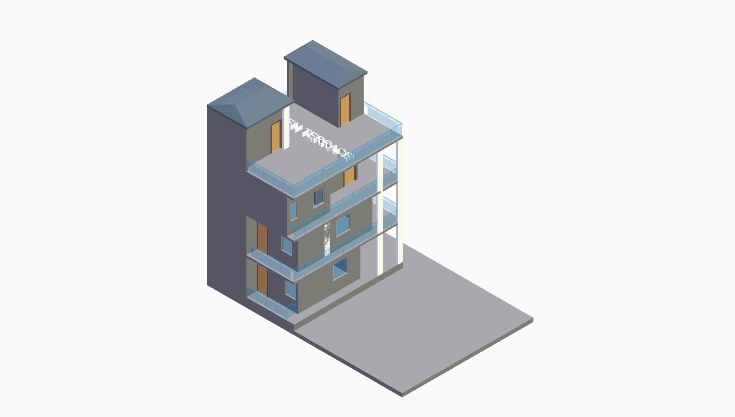
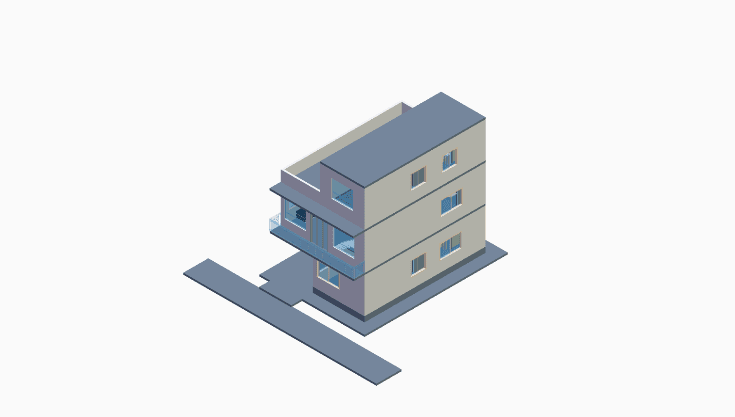
G+3 | 30×40 | West Facing

30×40 | West Facing

Est. build cost: ₹60.1L
G+37 BHK
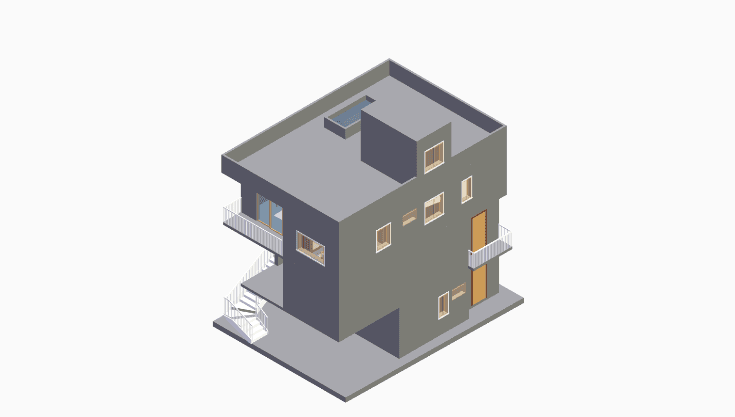
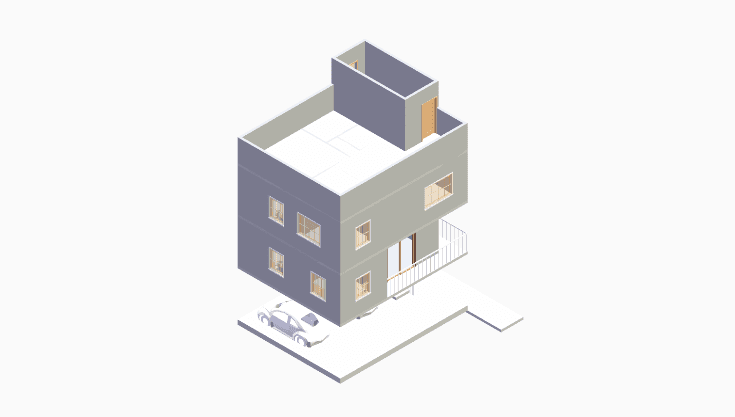
G+2 | 30×40 | West Facing

30×40 | West Facing

Est. build cost: ₹23.1L
G+24 BHK
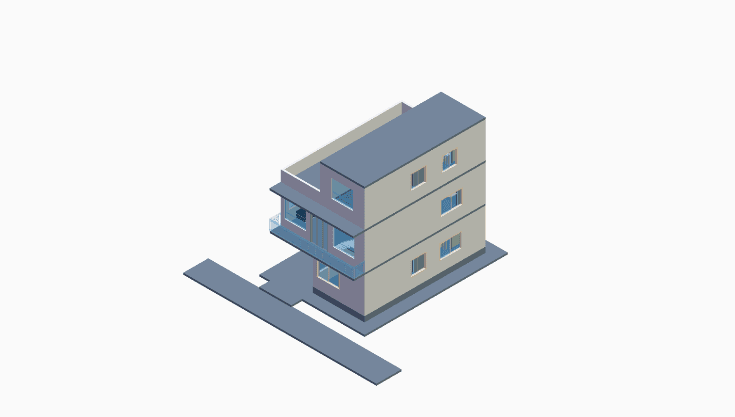
G+3 | 20×30 | West, West Facing

20×30 | West, West Facing

Est. build cost: ₹40.0L
G+34 BHK
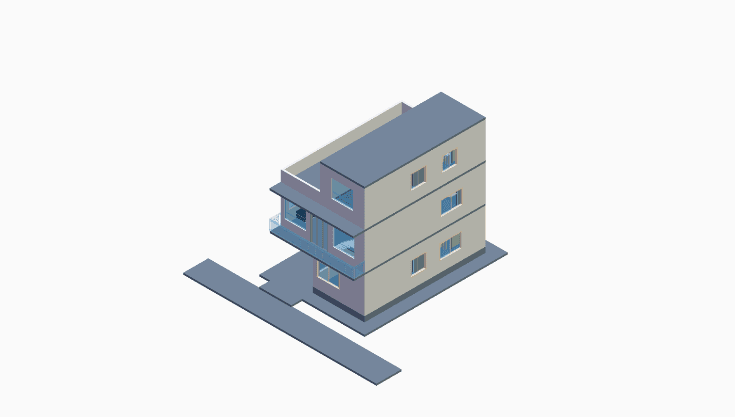
G+2 | 50×80 | West Facing

50×80 | West Facing

Est. build cost: ₹95.7L
G+24 BHK
G+2 | 20×30 | West Facing

20×30 | West Facing

Est. build cost: ₹32.5L
G+23 BHK
G+2 | 30×40 | West Facing

30×40 | West Facing

Est. build cost: ₹26.9L
G+24 BHK

South West Facing House Construction Cost: Plot Size, Package, and City

South West facing construction cost is the same as any other facing of the same plot size and floor count — facing direction affects layout, not the per-sqft build rate. Cost is driven by plot size, package tier, and city. Metro cities run 15–25% higher than Tier-2 cities. The number you agree at signing is what you pay at handover. Brick&Bolt releases payments through ESCROW only after each stage is approved.

Plot sizeApprox. G+1 built-up areaStarting estimate
20×30~1,080 sq ft
20×50~1,800 sq ft
30×40~2,160 sq ft
30×50~2,700 sq ft
30×60~3,240 sq ft
40×40~2,880 sq ft
40×60~4,320 sq ft

Figures are starting points. Actual cost varies by plot size, floors, city, and package tier — not by facing. Verify current rates with a Brick&Bolt advisor.

Want a detailed cost estimate for your south west facing plot and city?

Shortlist the right south west facing floor plan for your plot and family.

Tell us your city and plot size. A Brick&Bolt advisor will shortlist south west facing plans with Vastu-correct placements, explain BHK options, and give you a clear starting cost at no cost to you.

Browse South West Facing Floor Plans by What Matters to You

Start with plot size if you know your land dimensions. Filter by BHK count if your family needs are clear. Filter by floors if planning G+1 or above. Each filter narrows the south west facing floor plan library to Vastu-aligned designs that fit your plot.

East Facing Floor Plans907 Plans
North Facing Floor Plans632 Plans
West Facing Floor Plans762 Plans
South Facing Floor Plans525 Plans

Common questions about South West Facing House Floor Plans

What is a south west facing house plan?

A south west facing house plan is a floor layout for a plot whose main entrance opens to the south west. These plans position the door, kitchen, master bedroom, and pooja room to follow Vastu guidelines for a south west facing plot.

What are the Vastu benefits of south west facing?

South west is the Prithvi (earth) zone in Vastu — associated with stability and mass. With entrance placed away from the south-west corner and rooms correctly arranged, a south-west facing home is practical and Vastu-conscious.

Where should the main entrance be in a south west facing house?

The main door should be on the North or east face where the plot permits, or west portion with offset away from south-west corner. This is the single most important Vastu placement in a south west facing home, and Brick&Bolt's plans are drawn with this position correctly specified.

Is south west facing good for natural light?

Afternoon and evening sunlight on the front face. Morning is cooler and more shaded. Front-facing rooms are well-lit from noon to sunset.

What BHK options are available for south west facing plans?

South West facing plans in Brick&Bolt's library range from 1 to 5 BHK. Facing direction does not limit BHK count — every configuration is available from 20×30 to 50×80 plot sizes.

What plot sizes suit a south west facing home?

South West facing plans are available for plots from 20×30 to 50×80 and larger. The facing direction works at all standard plot sizes.

Does facing direction affect construction cost?

No. Facing direction affects layout planning — not the per-sqft build rate. A south west facing home costs the same to build as any other facing of the same plot size, floor count, and package tier.

Which is better for Vastu — south west or north facing?

North and east facing are more commonly preferred for the main entrance. South-west facing plots require careful entrance planning but are structurally and practically sound once the layout is correctly designed.

What room placements work best in a south west facing home?

Main entrance: Away from the south-west corner — redirected to north, east, or west portions. Kitchen: South-east corner. Master bedroom: South-west zone — this is the Prithvi zone, well-suited for the owner's bedroom. Pooja room: North-east corner. Staircase (if G+1): South or west wall.

What are common design mistakes in south west facing house plans?

Placing the main entrance in the south-west corner itself — the Nairutya zone. This is the single most critical Vastu correction for south-west facing homes. Brick&Bolt redirects the entrance to the north, east, or west portion in every south-west facing plan.

How does Brick&Bolt ensure quality during south west facing home construction?

Brick&Bolt runs 470+ QASCON quality checks at every project stage. An expert team inspects each phase before the next begins, and all reports are logged in the real-time tracking app so you can follow along from your phone.

What is the ESCROW payment model and how does it protect me?

Your funds are held in an ESCROW-secured account and released to the contractor only after each stage is inspected and approved. You never pay in advance — every payment follows verified, completed work.

Does Brick&Bolt offer a fixed-price contract?

Yes. The price agreed at contract signing is what you pay at handover — no hidden markups, no material-cost revisions mid-build, and no surprises on the final invoice.

What does the 10-year structural warranty cover?

The warranty covers foundation, columns, beams, and slabs. If a structural defect appears within 10 years, Brick&Bolt addresses it at no cost to you.

How do I get started with a south west facing home with Brick&Bolt?

Use the form on this page to share your city and plot details. A Brick&Bolt advisor will call you, shortlist matching plans, and walk you through options and starting costs — at no cost.

14,000+

Floor plans

10,000+

Homes Delivered

10+

Cities across India

10+

Cities across India

10,000+

Homes Delivered

14,000+

Floor plans

TALK TO A FLOOR PLAN EXPERT

Get south west facing plans matched to your plot and budget.

Share your city and plot size. A Brick&Bolt advisor will shortlist south west facing designs with Vastu-correct placements and give you a starting cost at no cost to you.

Talk to Our Expert

Phone
Phone Number
down-arrow
By submitting, you agree to our privacy policy, allowing us to use your information as outlined.

By submitting, you agree to our privacy policy, allowing us to use your information as outlined.

South West Facing House Plan Complete Guide to Designs, Cost and Floor Plans

What this Guide Covers

1. What South West Facing Means for Your Home
2. Vastu Quick Reference: South West Facing
3. Understanding South West Facing
4. Key Benefits of South West Facing
5. What to Look for in a South West Facing Floor Plan
6. Building Your South West Facing Home with Brick&Bolt
7. Why Brick&Bolt

What South West Facing Means for Your Home

A south west facing house plan is a floor layout designed for a plot whose main entrance opens to the south west. South west is the Prithvi (earth) zone in Vastu — associated with stability and mass. With entrance placed away from the south-west corner and rooms correctly arranged, a south-west facing home is practical and Vastu-conscious. Brick&Bolt's library includes south west facing plans across all standard plot sizes — 20×30 to 50×80 — and all BHK configurations from 1 to 5 BHK, with Vastu-correct room placements built into every drawing.

Vastu Quick Reference: South West Facing

Standard Vastu room placements for a south west facing house plan.

Room / ElementRecommended Placement
Main EntranceAway from the south-west corner — redirected to north, east, or west portions
KitchenSouth-east corner
Master BedroomSouth-west zone — this is the Prithvi zone, well-suited for the owner's bedroom
Pooja RoomNorth-east corner
Staircase (if G+1)South or west wall
Living RoomFacing east or north — for morning or diffused natural light
Common MistakePlacing the main entrance in the south-west corner itself — the Nairutya zone. This is the single most critical Vastu correction for south-west facing homes. Brick&Bolt redirects the entrance to the north, east, or west portion in every south-west facing plan.

Understanding South West Facing

Main Entrance Placement

The main entrance in a south west facing home should be on the North or east face where the plot permits, or west portion with offset away from south-west corner. Brick&Bolt south west facing plans position the door correctly in the Away from the south-west corner — redirected to north, east, or west portions as a standard feature — not an option.

Kitchen Placement — Agni Zone

The kitchen occupies the south-east corner — the Agni (fire) zone in Vastu Shastra — in every south west facing plan. On a south west facing plot, the south-east corner is in the interior of the plan, away from the entrance — correctly positioned as per Vastu regardless of the facing direction.

Master Bedroom — South-West Zone

The master bedroom occupies the south-west zone — the Prithvi (earth) zone — in every south west facing plan. The south-west zone is the most stable and private quadrant of the home. In a south west facing layout, the south-west zone requires careful placement given the facing direction, which Brick&Bolt plans handle correctly.

Pooja Room — North-East Zone

The pooja room occupies the north-east corner — the Eshanya zone — in every south west facing plan. The north-east zone is the lightest and most open quadrant of any well-designed layout, suited for a space associated with clarity and spiritual activity.

Staircase Position

The staircase in a south west facing G+1 or G+2 plan sits in the South or west wall. A staircase at the plan centre or in the north-east zone eliminates the pooja room corner and breaks the floor plan in two. Brick&Bolt's south west facing plans place the staircase in the correct Vastu zone as a standard feature.

Key Benefits of South West Facing

Three reasons why south west facing plots are chosen — and what they deliver in practice.

Prithvi — Stability and Permanence

The south-west is governed by Nairutya in Vastu — associated with the earth element, stability, and permanence. The master bedroom placed in the south-west zone (the natural position in any Vastu-compliant layout) aligns the owner's private space with this zone's energy of stability.

Evening Light in Living Areas

South-west facing homes receive strong afternoon and evening light on the front face. Families who are most active in the evenings — after work and school — find south-west facing living areas well-lit and comfortable during peak household hours.

Often Available at Better Value

South-west facing plots frequently trade at a discount compared to north or east facing plots of the same size. For buyers who understand that south-west facing is fully workable with correct entrance planning, this discount can represent meaningful value in high-demand areas.

What to Look for in a South West Facing Floor Plan

Entrance Zone Verification

The single most important check in a south west facing plan is the main door position. It must be in the Away from the south-west corner — redirected to north, east, or west portions. Ask to see the specific entrance zone on the plan before shortlisting it.

Room Placement Against Vastu Zones

In a south west facing plan, verify that the kitchen is in the south-east corner, the master bedroom is in the south-west zone, and the pooja room is in the north-east corner. A plan that gets these three wrong cannot be corrected by minor adjustments after construction.

Light and Window Placement

A south west facing plan gets afternoon and evening sunlight on the front face. Confirm that the living areas and common rooms are positioned to benefit from this light — not the utility rooms or bathrooms. Good plans place living rooms and dining areas to face the direction that gets the most useful daylight for that home.

Plot-Specific Design

A south west facing plan designed for a 30×40 plot will not work unchanged on a 20×40 or 40×50 plot. The entrance zone position, room arrangement, and setback margins are all specific to plot dimensions. Always confirm the plan is drawn for your exact plot size and facing direction.

Facing Direction vs Facing Direction Preference

South west facing is a fully workable direction when the layout is correctly designed. Do not pay a premium for a south west facing plot over a well-located north or east facing plot on the same street — the layout matters more than the facing direction for daily liveability.

Building Your South West Facing Home with Brick&Bolt

Brick&Bolt builds south west facing homes across Bengaluru, Hyderabad, Chennai, Pune, and Delhi NCR on plots from 20×30 to 50×80 and above. South west is the Prithvi (earth) zone in Vastu — associated with stability and mass. Every south west facing plan in Brick&Bolt's library is drawn with Vastu-correct entrance placement, kitchen position, and master bedroom zone — built into the drawing, not added on request.

Every project runs on a fixed-price contract. Payments are held in ESCROW and released only after each stage passes 470+ QASCON quality checks. Every home comes with a 10-year structural warranty on foundation, columns, beams, and slabs.

Why Brick&Bolt for Your south west facing home

Six things that make Brick&Bolt the right choice.

14,000+ Architect-Curated Plans

Browse plans across every standard plot size, BHK count, floor configuration, and road facing. Every plan is architect-curated and drawn to actual buildable dimensions — not generic illustrations.

Fixed-Price Contract

The number in your contract is the number you pay at handover. No mid-build material price revisions, no scope changes to the bill, no surprises on the final invoice.

ESCROW-Secured Payments

Your funds are held in ESCROW and released to the contractor only after each stage is inspected and approved. You never pay in advance — every payment follows verified, completed work.

470+ QASCON Quality Checks

An independent team inspects every construction stage against 470+ quality parameters. Every inspection is photo-documented and uploaded to your project app in real time.

10-Year Structural Warranty

Every Brick&Bolt home carries a 10-year structural warranty on foundation, columns, beams, and slabs. If a structural defect appears within that period, Brick&Bolt addresses it at no cost to you.

Dedicated Relationship Manager

One point of contact from plan selection to handover. Your relationship manager coordinates approvals, contractor work, quality inspections, and payments — you are not chasing multiple vendors separately.