


A well-designed 2 BHK house elevation enhances your home’s appearance while reflecting its architectural style and functionality. Whether you’re building a compact single-floor home or a duplex, the front elevation creates the first impression and influences the property’s overall aesthetic appeal. From modern minimalist facades to traditional designs with contemporary elements, there are numerous options to suit different budgets and preferences. This guide explores popular 2 BHK house elevation styles, design elements, materials, and practical tips to help you create an attractive and durable home exterior.
Quick Answer
A 2 BHK house elevation is the exterior front design of a two-bedroom home that combines architectural style, materials, colors, windows, balconies, and landscaping to create an appealing facade. A well-planned elevation improves curb appeal, complements the floor plan, and enhances the home’s overall value.
Understanding 2 BHK Elevation Basics
Elevation is the external face of a built structure. It showcases the design and architectural style of the house. From a basic 2 bhk house elevation to an elaborate 2 bhk front elevation design, there are numerous options to choose from. The elevation should always be balanced, with its visual appearance and practicality in line with the daily needs of residents. For a 2 BHK home, you need to consider various factors, such as roof type, window positioning, and material selections. You can also include porches, balconies, and decorative trims.
Tech-enabled construction companies, such as Brick & Bolt, make use of modern design techniques to create stunning 2 BHK front elevation designs that balance style and functionality. They focus on meeting customers’ needs by taking feedback at every stage, ensuring satisfaction with the final design.
Popular 2 BHK Front Elevation Styles
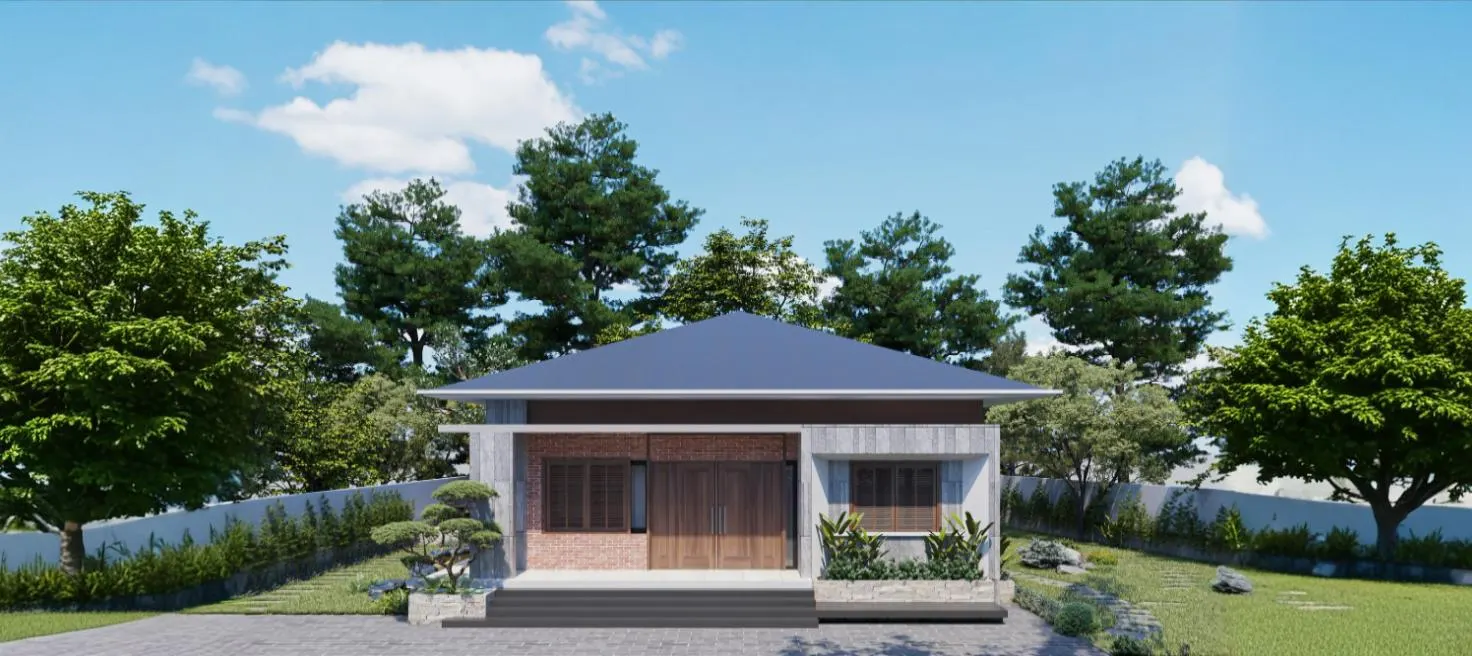
When considering 2 bhk front design options, several popular styles emerge. From a simple 2 bhk single-floor house elevation to a more complex 2 bhk bungalow plan with elevation designs, homeowners have various choices to explore.
Common styles for 2 BHK elevations include:
- Contemporary Designs
- Traditional Designs
- Modern Industrial Looks
- Fusion Style
By incorporating these styles, you can create a welcoming and attractive exterior that can attract potential homeowners.
Contemporary Designs
Have you heard of “less is more”? This elevation style is designed based on this principle. Whether you’re looking for a 2 bhk home front design or a 2 bhk double floor front design, contemporary approaches focus on simplicity with clean lines. Such designs concentrate on functionality while maintaining visual appeal. Contemporary 2 BHK elevations with modern materials such as glass, steel, and concrete give a perfect finish and a polished appearance. You can also add geometric shapes for enhanced aesthetics.
Browse here to understand what makes a perfect 2 BHK house plan.
Traditional Designs
As the name indicates, this style makes use of conventional elements developed locally over hundreds of years of history. These 2 bhk house front elevation designs commonly include traditional elements like gabled roofs, lattice screens (jaalis), and decorative trims. The elevation design for a 2 bhk house can incorporate regional elements, such as Kerala-style woodwork or Mediterranean influences.
Modern Industrial Looks
City residents often choose the modern industrial look, especially for a 2 bhk flat front elevation. This style highlights bold, edgy details and commonly uses raw materials such as exposed brick, metal pipes, and concrete, showcasing material authenticity. For those interested in a 2bhk 3d elevation, this style offers excellent opportunities for dramatic visual impact.
Fusion Style
In this style, different design elements and styles can be combined in a balanced way to construct a customised, unique elevation design. This style combines traditional elements with modern construction technologies or vice versa to produce designs that are distinct. In this style, homeowners can personalise their house to their taste by merging various styles, such as contemporary, traditional, and industrial, resulting in a unique front design that reflects their individuality.
Single Floor vs. Double Floor Elevations
When designing a 2 BHK front elevation, you can choose between a single-floor or double-floor layout.
Single-Floor Elevations:
- Focus on expanding horizontally, creating a wide and spacious layout.
- Utilise ground space effectively, making them ideal for larger gardens or outdoor living areas.
- Offer a grounded and expansive look.
- Usually, they have lower foundation and roofing costs, making them more budget-friendly.
Double-Floor Designs:
- Focus on building vertically, adding features like balconies or terraces.
- Make better use of space vertically, which is helpful in cities where land is limited.
- Create an eye-catching look that stands out in the neighbourhood.
- It may cost more to build due to added structural requirements.
Materials and Finishes
For long-term durability and enhanced aesthetics, you need to choose quality materials that complement each other. The material options picked most include concrete, brick, and stone, which have better weather resistance and sustainability. With different colour and texture options, you can finish this material to suit different styles. Make sure to consider your regional climatic conditions before selecting materials. If you choose Brick & Bolt, their expert team carefully checks the quality at every construction phase to ensure the front elevation looks good and also prioritises functionality.
Design Elements and Features
Essential Components
- Windows and Doors: Proper placement brings in natural light, ensures good ventilation, and allows easy access.
- Balconies and Railings: Extend living areas outdoors to add style, and offer outdoor views while ensuring safety.
- Roof Design: Matches the home’s style, aids water drainage, and can be flat or sloped based on the overall look.
- Lighting Fixtures: Enhance safety and ambience with options like recessed lights or wall-mounted lamps.
Optional Enhancements
- Columns and Pillars: Add elegance and extra support to the structure.
- Cladding: Materials like wood or fiber cement improve the look and protect against weather.
- Decorative Elements: Features like mouldings or textured finishes give the design a unique charm.
- Landscaping: Softens edges, adds greenery, and boosts the overall beauty of the design.
Practical Design Tips and Considerations for a 2BHK House Elevation
Budget-Friendly Elevation Options
Prioritise cost-effective front elevation designs without renouncing style. Use economical materials such as plaster & paint combinations in place of pricey stone finishing or intricate timber frames. Minimalist designs with clean lines can reduce costs considerably by cutting labour and material charges. You can also opt for prefabricated elements, such as ready-made door frames and window units, to simplify construction costs and time, achieving a polished look without high investment.
Space Optimisation Techniques
In urban areas, where every square inch is precious, optimising space in a 2 BHK elevation design becomes a major task. A 2 BHK design offers additional opportunities for effective space utilisation while still demanding thoughtful planning. One effective strategy is to enhance vertical space through thoughtful architectural choices by substituting traditional hinged doors with stylish sliding doors and fostering greater flow between rooms. Multifunctional elements such as balconies or entryways, benches, or seating arrangements that double as storage units will help maintain a clutter-free environment.
For inspiration on modern layouts that complement contemporary elevations, explore our collection of 2 BHK house plans.
Local Climatic Adaptations
Consider the local climate while designing front elevations, so that the facade can adapt to changing weather conditions. In regions that experience heavy rainfall, add sloping roofs and overhangs for efficient drainage, and in hot regions, incorporate heat-reflective paints to decrease indoor temperatures, enhance energy efficiency, and reduce utility costs. Incorporating large windows for natural light while using architectural elements like eaves for shading can maximise indoor thermal comfort throughout the year.
Conclusion
A thoughtfully designed 2 BHK house elevation enhances both the appearance and functionality of a home. By selecting an architectural style that complements the floor plan, using durable exterior materials, and incorporating balanced colors, lighting, and landscaping, homeowners can create an attractive and practical façade. Whether you prefer a modern, contemporary, minimalist, or traditional design, careful planning and quality construction help ensure that the elevation remains visually appealing and durable for years to come.
FAQs
- What is a 2 BHK house elevation?
A 2 BHK house elevation is the exterior architectural design of a two-bedroom home. It showcases features such as the façade, entrance, windows, balconies, roof design, colors, and exterior finishes, contributing to the home’s overall appearance.
- Which elevation style is best for a 2 BHK house?
The best style depends on personal preferences, plot size, budget, and surrounding architecture. Modern and contemporary elevations are popular for urban homes, while traditional designs remain suitable for regions with heritage-inspired architecture.
- What materials are commonly used for house elevations?
Common materials include concrete, brick, natural stone, glass, aluminium, steel, wood or engineered wood, exterior-grade tiles, and composite cladding panels. The choice depends on design goals, durability, and maintenance considerations.
- How can I improve the appearance of my house elevation?
You can enhance the appearance by using balanced color schemes, quality exterior finishes, attractive lighting, well-designed windows, landscaping, and a coordinated entrance. Keeping the design simple and proportionate often creates a more appealing result.
- Does a good house elevation increase property value?
A well-designed house elevation can improve curb appeal and positively influence the perceived value of a property. It also contributes to a better first impression for visitors and potential buyers.
- How important is exterior lighting in a house elevation?
Exterior lighting enhances safety while highlighting architectural features during the evening. Properly positioned lighting can improve the overall visual impact of the façade and create a welcoming atmosphere.
- What factors affect the cost of a 2 BHK house elevation?
The cost depends on the architectural style, exterior materials, façade complexity, lighting, balcony design, landscaping, and custom features. Material quality and workmanship also play a significant role in the overall budget.
- Can a simple 2 BHK house have a modern elevation?
Yes. Even compact or simple 2 BHK homes can achieve a modern appearance through clean architectural lines, neutral colors, durable materials, thoughtfully placed windows, and minimal yet elegant design elements.