


Architecture for Hot and Dry Climate focuses on creating comfortable indoor spaces by minimizing heat gain and maximizing natural cooling. In regions with high daytime temperatures, low humidity, and intense sunlight, thoughtful architectural planning can significantly reduce energy consumption while improving occupant comfort. From proper building orientation and courtyards to insulated walls and shaded openings, climate-responsive design plays a vital role in modern residential construction. This guide explores the key principles, design strategies, and materials used to build efficient homes in hot and dry climates.
Quick Answer
Architecture for Hot and Dry Climate uses passive cooling techniques such as proper building orientation, thick insulated walls, courtyards, shaded windows, and natural ventilation to reduce indoor heat gain. These strategies improve thermal comfort, lower energy consumption, and create sustainable homes suited to regions with high temperatures and low humidity.
What is a Hot and Dry Climate?
The hot and dry climatic region can be found in western parts of India, such as Rajasthan, Gujarat and Northern Maharashtra. It is one of the six climate zones in India and is commonly called the ‘Rajasthan climate’ or ‘desert climate’.
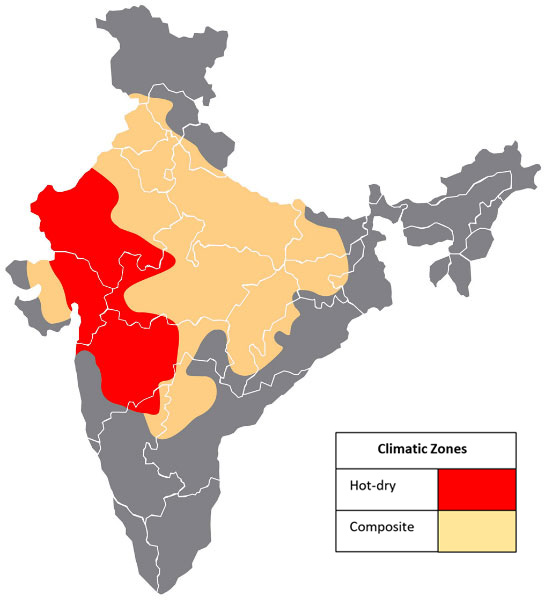
Image source: Link
Typical characteristics of the hot and dry climate include:
- High Temperatures: The mean temperatures range between 27℃ and 50℃ during the daytime and 10℃-25℃ during the nights. Diurnal temperature ranges (difference in temperatures between the day and night) are very large, especially in winters.
- Low Humidity and Rainfall: Clear skies with little to no cloud cover mean that solar radiation is very high. Low relative humidity (below 30%) and minimal rainfall (below 250mm per year) can be observed.
- Winds: Dusty winds that carry sand and have high speeds (between 0.6m/s and 2m/s) are witnessed. Sandstorms are also common occurrences.
- Vegetation: There is sparse vegetation due to the low fertility sand typically present in these regions. The dry, open grounds further increase the heat as solar radiations get reflected and cause glare.
Architectural Design Objectives in Desert Climates
Architecture for hot and dry climate zones has the following goals:
- To reduce the indoor temperatures during the day (particularly in summers) and increase them at night (especially in winters).
- To divert, block or provide protection from strong and dusty winds and/or reduce their speeds inside.
- To introduce or increase the relative humidity levels to ensure optimal thermal comfort.
- To promote the growth of vegetation that can diffuse solar radiations and divert winds while improving indoor air quality.
Passive Design Strategies for Hot and Dry Climate
Architectural measures taken to improve the indoor thermal conditions without depending on mechanical ventilation systems are called passive design strategies. A few of these strategies that can be adopted for hot and dry climates are:
Building Footprint
- Built Form and Orientation: Compactly planned, inward-looking structures are the most suitable building forms in this climate. The larger sides of the building must face North and/or South. Surfaces facing the other two directions, particularly the West, must be minimised as they experience the maximum amount of solar radiation. Long, narrow buildings with the larger sides facing the North and South and having central courtyards can enhance cross ventilation.
- Planning and Zoning: Rooms that are not frequently used, such as bathrooms and storage areas can be located towards the West and East, where they will act as insulators that lower the heat penetration in other spaces. Neighbouring structures can be located close together to provide mutual shading.
Building Envelope
- Roofs and Walls: Thermal insulation can be improved by using heavy walls and roofs with multiple layers. Here, the time lag (time taken for heat exchange to occur between surfaces) is increased. This means that heat gained during the day is transferred inside at night, helping keep rooms warm and vice-versa. Using natural materials—such as rammed earth, cob, filler slabs with terracotta pots, and wattle and daub— to construct walls and roofs can also increase the time lag. High parapet walls around roofs should be avoided as they create stagnant pools of hot air.
- Openings: Since small openings can increase wind pressure and speed, large openings are more suitable in a hot and dry climate zone. However, these must have thick shutters with good thermal insulation properties to reduce the heat gain and transfer. Excessive glass must be avoided. West-facing windows must be avoided, and more openings can be given on the North side. Placing windows at higher levels will reduce high-speed winds in the occupancy areas (which are at lower heights).
- Shading Devices: All external doors, windows and other openings must be protected with shading devices like chajjas, overhangs and louvres to reduce the penetration of direct solar rays into the building.
Passive Building Design Measures
Many systems that have been a part of vernacular architecture for centuries can be combined with modern construction methods to make spaces more comfortable. Some of the ingenious design technologies that can be adopted are:
- Mashrabiya (Jaali Screen): These are latticed or perforated screens that can reduce wind speed and the amount of dust entering indoor spaces. Also called ‘jaali’ screens, these have been a common element of traditional Rajasthani Havelis.
- Evaporative Cooling: Evaporation of water causes cooling in the surrounding spaces. Including small water bodies in spaces like courtyards can help cool the air and also increase relative humidity, leading to better thermal conditions.
- Earth Berms: Berms are built structures that are partially or fully underground and surrounded or covered by earth. Also called earth-sheltered homes, these structures have cool indoor temperatures as the temperature of soil decreases with increasing depth. Vegetation can be grown on the mud covering the house, further providing insulation.
- Radiant Cooling: This technique involves using radiating or reflective surfaces to divert heat away from buildings. Using light colours on the roof and wall surfaces can help reflect heat and reduce its absorption.
- Traditional Shapes and Materials: Curvilinear forms like arches, vaults and domes, especially when made with natural materials, have better thermal insulation properties and help create comfortable indoor environments.
Main Goals of Architecture for Hot and Dry Climate in India
The main design goals are practical and climate-driven.
A home in this climate should:
- Reduce heat gain through roofs, walls, and windows
- Protect rooms from harsh east and west sun
- Create shaded outdoor and semi-open spaces
- Use thermal mass to delay heat transfer
- Encourage controlled ventilation during cooler hours
- Limit dusty winds inside living spaces
- Improve humidity and comfort with landscape or water features
- Reduce dependence on air conditioning
Climate-appropriate and energy-efficient housing is also important in India’s cooling strategy. AEEE’s passive cooling report notes that climate-appropriate building design can help reduce cooling demand and improve thermal comfort in housing.
Best Building Orientation for Hot and Dry Climate
Orientation is one of the most important decisions in hot-dry climate design. The longer side of the building should ideally face north and south. This reduces exposure to harsh low-angle east and west sun.
West-facing walls and windows should be minimised because they receive strong afternoon heat. If west-facing walls are unavoidable, use thicker walls, buffer rooms, vertical fins, pergolas, trees, or shaded balconies.
Good orientation helps:
- Reduce heat gain
- Improve daylight without glare
- Protect living rooms from harsh sun
- Support better natural ventilation
- Lower cooling load
Bedrooms, living rooms, and work areas should be placed where they receive less direct heat. Bathrooms, staircases, stores, and utility rooms can act as buffer spaces on hotter sides.
Compact Planning and Courtyard Design
Compact building forms work well in hot and dry climates because they reduce exposed surface area. Less exposed wall and roof area means less heat gain.
Courtyards are also useful when planned correctly. Traditional homes in Rajasthan and Gujarat often use inward-looking layouts to create shaded internal open spaces. A courtyard can support stack ventilation, daylight, social activity, and night cooling.
A courtyard works better when it has:
- Shaded edges
- Trees or creepers
- Water features where practical
- Openings placed for airflow
- Light-coloured paving
- Controlled exposure to direct sun
A poorly shaded courtyard can become a heat trap. It should be designed as a cool internal buffer, not just an empty open space.
Wall and Roof Design for Thermal Comfort
In hot-dry regions, walls and roofs should slow down heat transfer. This is where thermal mass becomes useful. Thick masonry walls, stone, rammed earth, compressed earth blocks, lime plaster, and cavity walls can delay heat entering indoor spaces.
Roofs need special attention because they receive maximum solar exposure. A roof can be improved with:
- Roof insulation
- Cool roof coating
- Filler slab systems
- Terracotta tiles
- Reflective finishes
- Shaded terraces
- Ventilated roof layers
- Pergolas or solar panels where suitable
The aim is not only to block heat but also to delay heat flow until cooler evening hours. However, thermal mass works best when night ventilation is available to release stored heat.
Openings, Windows and Shading
Windows should bring in daylight and air without allowing excessive heat. In hot and dry climate architecture, opening size, placement, shading, and glass type matter.
Useful strategies include:
- Avoid large west-facing windows
- Use smaller or shaded openings on east and west sides
- Place more controlled openings on north-facing walls
- Use deep chajjas, overhangs, vertical fins, and recessed windows
- Use jaali screens to filter light, dust, and glare
- Avoid excessive glass on exposed elevations
- Use insulated shutters or shaded verandas
Shading should be external wherever possible. Once sunlight enters through glass, indoor heat gain becomes harder to control.
Ventilation Strategy for Hot and Dry Climate
Ventilation in hot-dry regions needs timing. During the hottest part of the day, hot winds can make interiors uncomfortable. During cooler evenings and nights, ventilation can help remove stored heat from walls, floors, and roofs.
A good ventilation strategy includes:
- Controlled daytime ventilation
- Night flushing through secure openings
- High-level vents for hot air escape
- Courtyard-supported airflow
- Jaali screens to slow dusty winds
- Ventilated roof spaces
- Ceiling fans for air movement
Natural ventilation should be planned with wind direction, dust control, security, and room layout in mind. More openings do not automatically mean better comfort.
Passive Cooling Strategies
Passive cooling reduces heat without depending fully on mechanical systems. NZEB guidance describes passive design as using climate, site, orientation, shading, glazing, ventilation, thermal mass, insulation, and material selection to support comfort with lower active cooling needs.
Useful passive cooling methods include:
|
Strategy |
How it helps |
|
Courtyards |
Create shaded internal spaces and support air movement |
|
Jaali screens |
Reduce glare, dust, and direct heat |
|
Evaporative cooling |
Adds moisture and cools air in dry climates |
|
Cool roofs |
Reflect solar heat from roof surfaces |
|
Thermal mass |
Delays daytime heat transfer |
|
Shaded verandas |
Protect walls and openings |
|
Vegetation |
Reduces glare and cools surrounding air |
|
Night ventilation |
Releases heat stored during the day |
Evaporative cooling works especially well in dry air, but it needs water availability and good maintenance.
Best Materials for Hot and Dry Climate Homes
Material selection should support thermal comfort, durability, and local availability. Heavy materials with good thermal mass are often preferred, but they should be combined with ventilation and shading.
Good material options include:
- Stone masonry
- Rammed earth
- Compressed stabilised earth blocks
- Lime plaster
- Clay tiles
- Terracotta filler slabs
- Cavity walls
- Insulated roof panels
- Light-coloured exterior finishes
Avoid overusing dark exterior colours, large unshaded glass, thin metal roofs without insulation, and exposed concrete roofs without heat protection. These choices can increase indoor temperatures.
Landscape and Outdoor Planning
Landscape is not decoration in hot and dry climate design. It helps reduce glare, shade walls, filter dust, and improve the microclimate.
Useful landscape ideas include:
- Plant trees on west and south-west sides
- Use creepers on pergolas and boundary walls
- Create shaded pathways
- Reduce hard exposed paving
- Use light-coloured outdoor surfaces
- Add small water bodies where water use is practical
- Preserve existing trees during construction
Dry-climate landscaping should use native and drought-tolerant plants. This reduces water demand while still improving comfort.
Room Planning for Better Heat Control
Room zoning can reduce heat gain in living spaces. Frequently used rooms should be placed away from the harshest sun. Less-used spaces can act as thermal buffers.
|
Room or space |
Better placement idea |
|
Living room |
North or shaded courtyard side |
|
Bedrooms |
North, north-east, or shaded side |
|
Kitchen |
East or ventilated side, depending on layout |
|
Store rooms |
West or south-west as buffer zones |
|
Staircase |
Hotter side if it can act as a buffer |
|
Bathrooms |
East or west buffer zones |
|
Veranda |
South, west, or courtyard-facing shade area |
The exact layout should respond to plot direction, road location, privacy, and family use.
Common Mistakes to Avoid
The first mistake is designing the same house plan for every climate. A plan that works in a warm-humid region may not work in a desert climate.
The second mistake is using too much glass. Large unshaded glass walls can increase heat gain and glare.
The third mistake is ignoring the roof. In hot-dry regions, roof heat protection is essential.
The fourth mistake is placing bedrooms on the west side without shading or insulation.
The fifth mistake is blocking ventilation completely. Hot daytime air must be controlled, but night cooling should still be possible.
The sixth mistake is using dark colours on exposed walls and roofs. Lighter colours reflect more solar heat and support better comfort.
Design Checklist for Hot and Dry Climate Homes
|
Design check |
Why it matters |
|
Longer walls face north-south |
Reduces harsh east-west heat gain |
|
West openings are shaded or reduced |
Controls afternoon heat |
|
Roof insulation is planned |
Reduces major heat entry |
|
Courtyard is shaded |
Improves internal comfort |
|
Thermal mass is used wisely |
Delays heat transfer |
|
Night ventilation is possible |
Removes stored heat |
|
Jaali or screens are used |
Filters glare, dust, and wind |
|
Landscape is climate-suitable |
Improves microclimate |
|
Materials suit local climate |
Improves durability and comfort |
This checklist should be reviewed at the concept stage, not after construction starts.
Climate Responsive Architecture & Building Services
Climate-responsive design and passive strategies are necessary for ensuring livable conditions in regions with a hot and dry climate. Leading construction companies in India, such as Brick & Bolt, employ experienced architects who customise plans for every project based on the climatic requirements of the region. These designs are then executed by qualified construction professionals who assure premium quality with 470+ quality tests. To get your dream home’s passive design optimised and built, get in touch with Brick & Bolt today!
Conclusion
Architecture for Hot and Dry Climate focuses on creating buildings that work with the environment rather than against it. By combining passive cooling techniques, thoughtful building orientation, insulated construction, effective shading, natural ventilation, and climate-appropriate materials, homeowners can achieve comfortable indoor spaces with lower energy consumption. Whether designing a new residence or renovating an existing one, applying these principles improves sustainability, enhances thermal comfort, and contributes to long-term building performance in hot and dry regions.
FAQs
- What is architecture for hot and dry climate?
Architecture for hot and dry climate is a design approach that minimizes heat gain and maximizes natural cooling through passive strategies such as proper orientation, thick walls, shaded openings, courtyards, and effective ventilation.
- Why is building orientation important in hot and dry climates?
Building orientation helps reduce direct exposure to intense sunlight, especially during the afternoon. Proper orientation lowers indoor temperatures, improves daylight utilization, and reduces the need for mechanical cooling.
- Which building materials are best for hot and dry climates?
Materials with high thermal mass and good insulation properties, such as brick, natural stone, rammed earth, AAC blocks, clay roof tiles, and lime plaster, are commonly used because they help regulate indoor temperatures.
- How do courtyards improve thermal comfort?
Courtyards promote natural air circulation, provide shaded outdoor spaces, and help cool surrounding rooms. They also improve daylight distribution while supporting passive cooling throughout the building.
- What are passive cooling techniques?
Passive cooling techniques include cross ventilation, stack ventilation, thermal mass, shaded windows, cool roofs, insulated walls, and proper landscaping. These methods reduce indoor temperatures without relying heavily on air conditioning.
- Why are thick walls used in hot and dry climates?
Thick walls absorb heat slowly during the day and release it after sunset when outdoor temperatures are lower. This thermal mass helps maintain stable and comfortable indoor conditions.
- Can modern homes incorporate climate-responsive architecture?
Yes. Modern homes can combine passive design principles with technologies such as energy-efficient glazing, smart shading systems, solar panels, insulated roofs, and sustainable materials to improve overall performance.
- How does landscaping contribute to cooling?
Trees, shrubs, green courtyards, and shaded outdoor areas reduce surrounding temperatures, minimize heat reflection from paved surfaces, and create a more comfortable microclimate around the building.
- What roof type is suitable for hot and dry climates?
Cool roofs, insulated roof systems, double roofs, and clay tile roofs are effective choices because they reduce solar heat gain and improve thermal comfort inside the building.
- How can homeowners make existing homes more suitable for hot and dry climates?
Homeowners can improve thermal performance by adding roof insulation, installing external shading devices, upgrading windows, using reflective roof coatings, improving natural ventilation, planting shade trees, and selecting light-colored exterior finishes.