


South Indian house design blends climate comfort, cultural identity, and practical living through courtyards, verandahs, terracotta roofs, carved woodwork, and natural ventilation. These homes are known for layouts that respond to heat, rain, family life, and regional traditions. From Kerala’s Nalukettu houses to Tamil Nadu’s Chettinad homes, Karnataka’s Guthu Mane, and Andhra Pradesh’s Manduva Logili, each style has a distinct character. This guide explains popular South Indian house styles, key design elements, materials, planning factors, modern adaptations, benefits, and mistakes to avoid. Brick & Bolt notes that South Indian homes are admired for artistic appeal, functionality, terracotta tiles, central courtyards, and carved pillars or doors.
Quick Summary
South Indian house design focuses on traditional layouts, shaded verandahs, open courtyards, sloped terracotta roofs, wooden columns, carved doors, earthy colours, and natural ventilation. Popular styles include Nalukettu, Ettukettu, Pathinarukettu, Chettinad, Brahmin Agraharam, Guthu Mane, and Manduva Logili. These designs can be adapted for modern homes by combining regional materials, climate planning, and practical layouts.
South Indian houses are renowned for encompassing artistic appeal and highly functional aspects. Known for their terracotta tiles, central courtyards, and carved pillars and doors, they are not just aesthetically pleasing but also designed to be exceedingly practical, ensuring a comfortable living experience.
The states of Maharashtra, Karnataka, Andhra Pradesh, Kerala, and Tamilnadu offer distinct housing styles yet share a common thread in their offering of sophistication, elegance, rustic charm, and cultural appeal. These designs are not just architectural marvels but also a reflection of our rich heritage and cultural diversity.
If you want to incorporate South Indian house style into your building venture, you sure are making the right choice.
Best South Indian House Design
Knowing the variety of South Indian house designs can empower you to choose the appropriate style and comfortable fit per your liking and budget. Each design has its unique charm and features, offering a wide range of options to suit your preferences.
Some of the best South Indian house designs include:
- Nalukettu Houses
- Ettukettu Houses
- Pathinarukettu Houses
- Chettinadu Houses
- Brahmin Agraharam
- Guthu Mane
- Manduva Logili
Nalukettu Houses
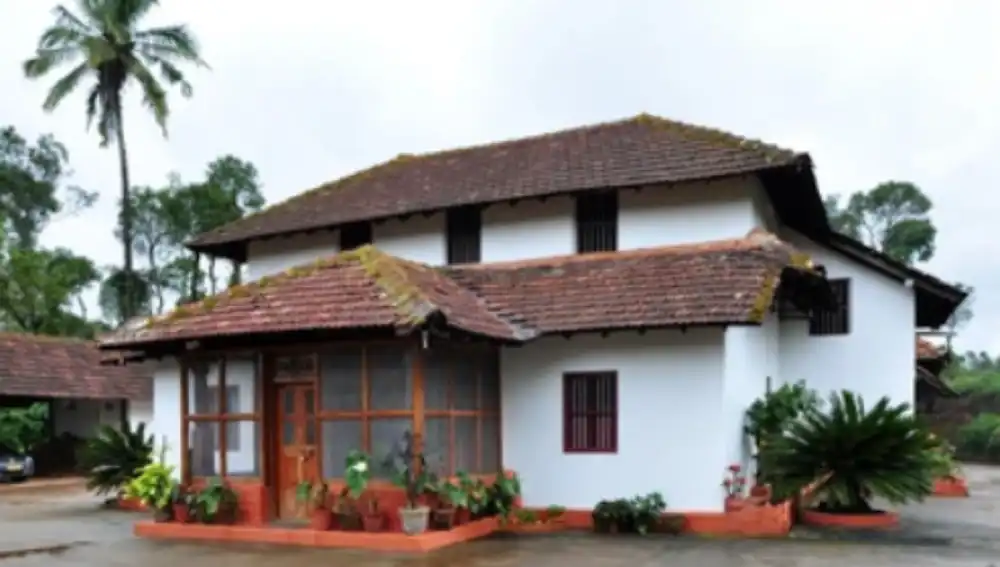
Nalukettu is a traditional Kerala housing style wherein four blocks of rooms are joined together in a rectangular shape with an open central courtyard.
The four blocks are located in four directions and are named accordingly:
- Vadakkini (Northern room)
- Thekkini (Southern room)
- Kizhakkini (Eastern room)
- Padinjattini (Western room)
Each room had a specific purpose, and the houses focused on ventilation, insulation, sophistication, and serenity.
Ettukettu Houses
Like the Nalukettu houses, the Ettukettu houses were rectangular but had eight rooms. “Ettu” in the South Indian languages Tamil and Malayalam means “Eight.”
The eight rooms had specific purposes, such as hosting a bigger family. Ettukettu houses had two open central courtyards.
Pathinarukettu Houses
Pathinarukettu houses are elaborate versions of the Nalukettu and Ettukettu houses, with sixteen halls or rooms and four open central courtyards.
Pathinarukettu houses typically supported bigger families. The houses incorporated terracotta tiles decorated with elaborate wooden carvings and designs and posed a sign of grandeur.
Chettinad House
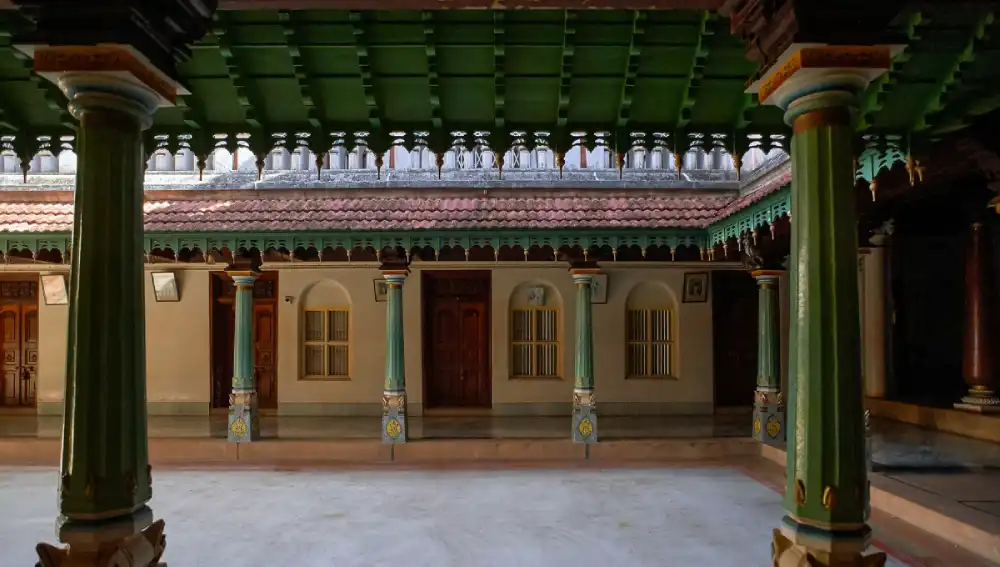
Chettinad or Chettinadu style houses are popular and world-renowned UNESCO-acknowledged heritage pieces of artistic works.
Known for their sprawling rooms and courtyards, the Chettinadu houses symbolize artistic and architectural development in Tamilnadu during the 19th century AD.
The houses boast Italian marble, Burmese teaks, Belgian mirrors, Indonesian pottery, and local and popular Aathangui tiles.
Brahmin Agraharam
Brahmin Agraharams come in different styles but mostly tend to be narrower and longer. They have open spaces in the back. People in Agraharam give important to vastu directions and most of the houses are north-facing
Brahmin Agraharams are usually constructed as a series of houses sharing a common wall on either side of the roads.
Guthu Mane
Guthu Manes are Karnataka’s pride, particularly sprawling in the Mangalorean region. They are usually massive mansions built by the Bunt community. Guthu Manes or Gutu houses mean “Homes of prestige.”
Guthu Manes has a main door called the “Hebbagilu,” which is not the actual main door but a long building housed in front of the main building or house.
The house was located past a courtyard after the Hebbagilu and contained a verandah for gathering.
These houses boast exquisite designs and wooden carvings with beautifully created wooden furniture.
Explore all the traditional house designs of Karnataka.
Manduva Logili
Andhra Pradesh’s Manduva Logili is the perfect fit for larger families and offers touches of tradition, culture, and history.
Red brick walls, rosewood or teak logs, and red tile roofs characterize Manduva Logili housing structures. The houses have a courtyard with spacious rooms in all four directions.
Key Factors to Consider When Choosing the Best South Indian House Design
If you are interested in incorporating South Indian housing styles into your homes, look for the following best South Indian house designs and characteristics.
- Terracotta Roofs provide natural cooling and a traditional look.
- Carved Wooden Pillars, Doors, and Windows enhance aesthetic appeal and showcase craftsmanship.
- Verandahs and Open Courtyards are known for promoting natural light and ventilation in the house.
- Wooden, Clay, and Metal Artifacts decorate interiors to reflect cultural heritage.
- Floor Mats and Low Seating give you the feel of Traditional seating arrangements for comfort and a cultural touch.
- Bright and Earth-Tone Colors give vibrant and natural hues for walls and décor.
- Floral and Geometric Design patterns for walls, floors, and furnishings.
- Red Oxide Floors or Patterned Tiles are classic flooring options that add to the rustic charm.
- Ethnic Motifs symbolize cultural stories and traditions.
Including any of these elements can enhance the ethnic characteristics of the house and help portray the South Indian roots.
Conclusion
South Indian house design is a strong blend of tradition, comfort, and climate-sensitive planning. Styles such as Nalukettu, Ettukettu, Pathinarukettu, Chettinad, Brahmin Agraharam, Guthu Mane, and Manduva Logili show how regional homes used courtyards, verandahs, terracotta roofs, carved wood, and natural materials with purpose. A modern home can adapt these features without copying every historical detail. The best result comes from choosing the right style for the plot, climate, family size, budget, and maintenance capacity while preserving the warmth and identity of South Indian architecture.
FAQs
- What is South Indian house design?
South Indian house design is a regional home style that uses courtyards, verandahs, sloped terracotta roofs, carved wooden details, natural ventilation, earthy colours, and traditional materials. It varies across Kerala, Tamil Nadu, Karnataka, and Andhra Pradesh but often combines cultural identity with climate comfort. - What are popular South Indian house design styles?
Popular South Indian house design styles include Nalukettu, Ettukettu, Pathinarukettu, Chettinad house, Brahmin Agraharam, Guthu Mane, and Manduva Logili. Brick & Bolt lists these as major traditional South Indian housing styles with distinct regional features. - What is a Nalukettu house?
A Nalukettu house is a traditional Kerala home with four blocks arranged around an open central courtyard. The courtyard brings light and ventilation into the house, while the surrounding rooms provide privacy, shade, and a calm family-focused layout. - What is special about Chettinad house design?
Chettinad house design is known for large courtyards, grand rooms, carved woodwork, Athangudi tiles, ornate doors, and rich material detailing. Brick & Bolt notes that Chettinad homes are associated with Tamil Nadu’s 19th-century artistic and architectural development. - Can South Indian house design work for small homes?
Yes, South Indian house design can work for small homes when adapted carefully. A compact verandah, small skylit courtyard, carved main door, terracotta roof edge, red oxide floor, and earthy colour palette can create a traditional feel without needing a large plot. - Which materials are common in South Indian homes?
Common materials include terracotta roof tiles, clay tiles, timber, red brick, lime plaster, stone, red oxide flooring, Athangudi tiles, brass fittings, and wooden, clay, or metal artifacts. These materials support warmth, craft value, and regional identity. - Why are courtyards used in South Indian houses?
Courtyards are used because they bring natural light, ventilation, and a central gathering space into the home. They also help hot air escape and make surrounding rooms feel more connected to nature, family activity, and traditional daily routines. - How do I choose the best South Indian house design?
Choose the best South Indian house design by studying plot size, climate, budget, family needs, maintenance ability, and preferred regional style. Then select practical elements such as a courtyard, verandah, tiled roof, carved door, oxide floor, or traditional colour palette.
 wordpress-prod