


A well-planned village house design combines traditional charm with modern comfort to create a functional and attractive home. Whether you’re building a new house or renovating an existing one, thoughtful planning helps maximize space, natural light, and ventilation while reflecting local culture and lifestyle. From simple rural homes to contemporary village residences, the right design improves both aesthetics and everyday living. This guide explores popular village house styles, planning tips, layouts, and features to help you design a home that is practical, durable, and visually appealing.
Quick Summary
A good village house design uses a simple layout, natural ventilation, local materials, shaded outdoor spaces, durable roofing, and practical room planning. Popular options include courtyard houses, minimalist homes, farmhouse-style layouts, and modern village homes. The best simple home design in village areas balances comfort, cost, climate response, and easy maintenance.
What Makes a Good Village House Design?
A good village house design supports daily living without wasting space or money. It should be easy to build, comfortable in local weather, and flexible enough for family needs. Unlike many urban homes, village houses often have more connection with open land, farming areas, courtyards, verandas, gardens, and outdoor workspaces.
The existing Brick & Bolt page highlights popular village home styles such as courtyard houses, minimalist designs, multi-storey homes, farmhouse-inspired houses, and modern village homes. It also explains planning principles such as space optimisation, sustainable materials, cost-effective features, orientation, and budget planning.
The right design should not copy a picture blindly. It should respond to the site, sunlight, wind direction, family size, privacy needs, soil condition, and long-term maintenance.
Different Types of Indian Village House Design
The construction of a house in the village is an interesting thing. Village homes have different varieties. The following are popular choices:
Courtyard House
This style has been popular for many ages. This village house will be designed considering both daily cores for functionality and giving sufficient space for a healthy living environment promoting communication with family and outsiders. Courtyard houses in villages commonly include an open space at the centre, and other living areas and rooms are designed around it. These house layouts often improve natural ventilation and the flow of light, creating a comfortable living space. They will be built with locally available stones, wood, and bricks. Clay tiles are a signature feature of these houses.
Minimalist Simple Village House Design
These houses are designed to be built at a basic level as an affordable housing option. They will be constructed in an area where resource availability will be limited. With simplicity, clean lines, and functionality in mind, the space will be efficiently used. This simple village house design commonly involves favourable open floor plans to reduce clutter. They commonly use natural materials such as mud, bamboo, and wood with simple interior design. This eco-friendly home construction keeps construction costs low and highlights the beautiful essence of the region’s architecture.
Multi-Storey Village Home Design
It’s very common that family size increases considerably yearly. Multi-storey village homes work well for joint families with limited land. Commonly, these village houses often include shared communal areas on lower floors. At the same time, private living areas are on the upper floor. This arrangement will help manage families to stay connected yet maintain privacy.
You can enhance the front view of multi-storey village designs with the inclusion of balconies and terraces. Use larger windows for sufficient natural light and air circulation. These houses will include cultural elements like traditional motifs.
Farmhouse-Inspired Village House Design
You can design a village house by taking inspiration from the farmhouse patterns. Here, you generally need to include rustic elements that are close to the village lifestyles. Here, you will use sustainable building materials such as wood, stone, and thatch. In this farmhouse architecture, you need to create a simple, comfortable, and functional house environment. The major characteristics of farmhouse-inspired village house designs are large porches for family time, gabled roofs for weather resistance, open-plan living areas, and wide backyards suitable for gardening and outdoor activities.
Modern Village House Design
In modern village house design, you will construct a house with a contemporary touch. Along with respecting the cultural essence, you need to build the house to suit your changing needs. You can design this house with open floor plans to create spaciousness, large windows for natural light, modern amenities, and a balanced combination of traditional and contemporary materials.
Simple Home Design Principles for Village Houses
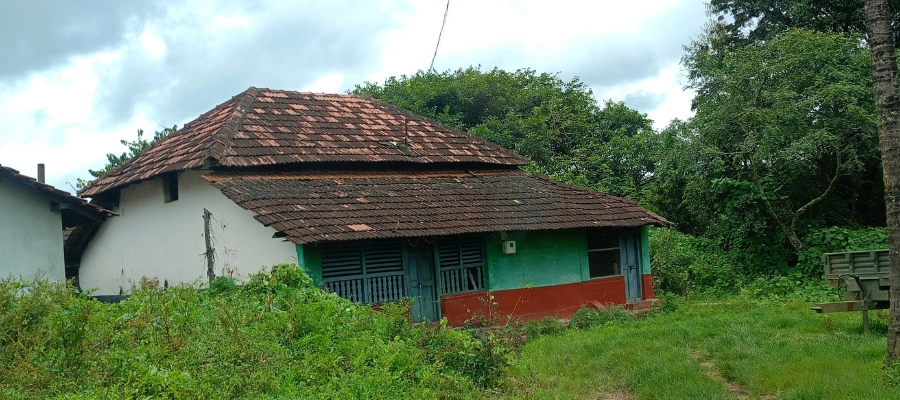
When you are working on a simple home design in village areas, you need to consider the following major principles:
Space Optimisation
In a village house with a compact area, you need to use every square foot to make the house design effective. You can build multi-purpose rooms that can be used for different needs, making proper use of available space.
For storage, try smart ideas like under-bed drawers and built-in shelves to keep things tidy and reduce clutter.
Proper room arrangement is also important—this helps fresh air and sunlight enter easily, making your home design village feel bright and open. A well-planned house design plan in village ensures comfort, good airflow, and easy movement inside the house.
Sustainable Construction Materials
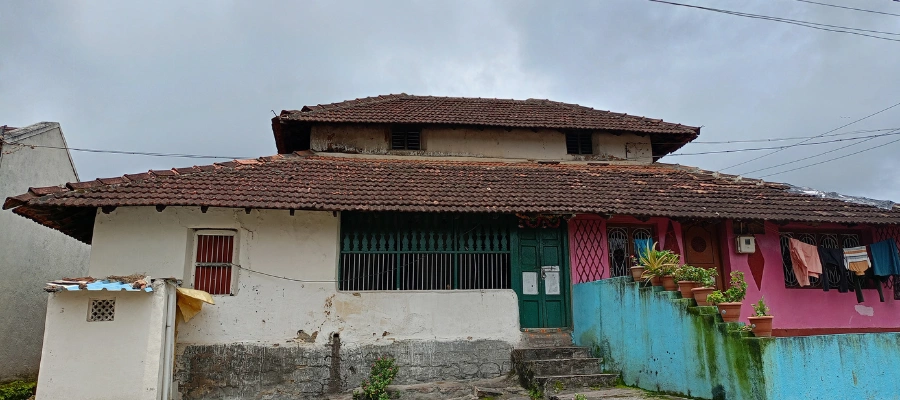
Make suitable use of sustainable building materials like local brick and stone to make the house aesthetic, balancing with the natural surroundings. Clay tile roofing is the most common practice in village houses. They can last for decades with minimal maintenance. Use natural cooling techniques to attain shade and proper airflow, making the house environment comfortable.
Cost-effective Features
To make your village house affordable, you need to include budget-friendly elements. Simple floor plans can reduce construction complexity and cost, making the house functional. You can use locally available materials to reduce transportation costs.
Modern Adaptations in New House Design in Village Settings
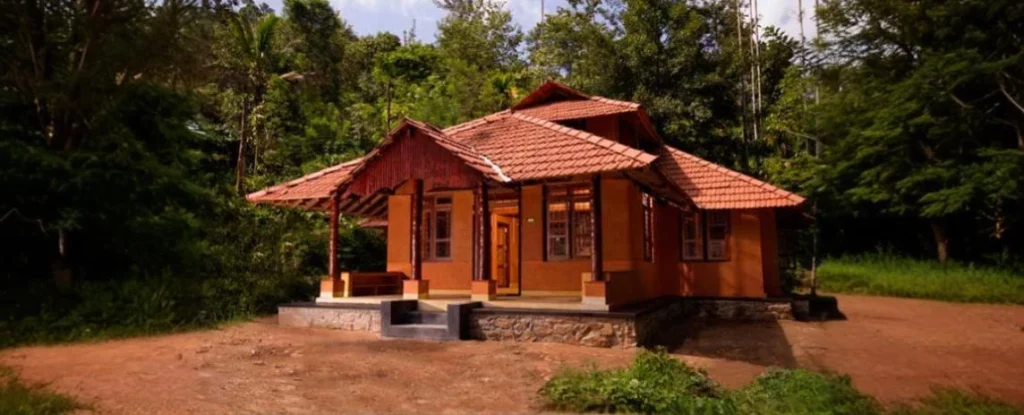
As villages start to develop, houses need to adopt modern features to suit daily requirements. People already started to design their homes accordingly.
The following are elements of modern adaptations:
Contemporary Amenities in Village House
- Houses with modular kitchen layouts are the most required features to support both working women and homemakers. These stylish and functional kitchen layouts keep a good mood and save time. You can choose open-concept designs to maintain the interaction between the kitchen and living spaces.
- To enhance the beauty of a house with storage solutions, you can use innovative storage options, such as pantry pull-outs and island workspaces. This will improve the efficiency of keeping the organisation.
- To include luxury in village homes, you can choose contemporary bathroom facilities. Modern fixtures such as showers and heated floors give the most comfortable and enjoyable feel.
- For toilets, you can include squat toilets for adults. For elderly people, you need to choose an elderly-friendly toilet with a foldable seat and handrails for extra stability.
- Modern village homes always demand effective electrical planning. House wiring work should be properly done with the safe placement of electrical outlets. Also, you can integrate smart home technologies to manage lighting, heating, and security systems remotely, which has elevated the practicality of village living.
Structural Improvements for the Village House
You can improve the structural integrity of village houses with the following features:
Reinforced Foundations
To achieve great stability and support, you can construct the house with reinforced foundations. Foundation reinforcement provides safety against natural disasters, increasing the durability of homes. These foundations reduce the risk of cracking and settling.
Weather-resistant Materials
You need to use weather-resistant materials to keep the house safe for a long time and maintain a healthy home environment. These materials are specially designed to withstand heavy rains, winds, and temperature fluctuations.
Roof Design
Choose climate-appropriate roofing designs like hip and gable styles. You can also apply different types of rooftop cooling solutions to reduce the temperature of the building.
Planning Your Village Home Design

When you are about to consider a village house plan, make sure to go through different important elements to create a comfortable and functional living space.
The following are the major factors to consider:
Family Needs: Design your house floor plan to suit your family size and requirements.
Room Dimensions: Make sure to design every single living space with standard sizes following the National building codes. All spaces should allow proper flow, mainly multifunctional homes.
House Orientation: Consider both the Vastu principles and maximum efficiency factors to decide the orientation. Proper orientation can allow appropriate natural light and ventilation; this will reduce dependence on artificial heating or cooling.
Budget Planning: A proper budget plan will give a clear idea about the scale of the construction. Consider both initial and maintenance costs for better material selection. Consider labour costs based on their availability and skills. This will help avoid future overspending. You can get help from an experienced architect or a home construction company to design an effective village house. Village house living is becoming a more popular choice for peaceful living by senior citizens and youngsters. With a comfortable house in the village, you can enhance both your lifestyle and health.
Conclusion
A well-planned village house design combines traditional architectural elements with modern functionality to create a comfortable and efficient rural home. By choosing an appropriate layout, durable materials, climate-responsive features, and sustainable solutions, homeowners can build a residence that meets both present and future needs. Whether you prefer a traditional village home or a contemporary rural design, careful planning and expert guidance can help you create a home that is practical, attractive, and built to last.
FAQs
- What is a village house design?
A village house design is a residential layout created for rural settings, focusing on practicality, comfort, and climate-responsive architecture. It often combines traditional construction styles with modern amenities to meet contemporary living needs.
- What are the features of a modern village house design?
Modern village homes typically include open layouts, spacious rooms, large windows, attached bathrooms, energy-efficient features, durable materials, and attractive exterior elevations while maintaining the simplicity of rural architecture.
- Which materials are best for village house construction?
Common materials include bricks, reinforced concrete, natural stone, clay roof tiles, and wood. The best choice depends on the local climate, budget, availability of materials, and maintenance requirements.
- How can I reduce the cost of building a village house?
You can lower construction costs by selecting a simple floor plan, using locally available materials, avoiding unnecessary structural complexity, planning for future expansion, and working with experienced construction professionals.
- Is a courtyard necessary in a village house?
A courtyard is not mandatory, but it offers several benefits, including improved natural ventilation, better daylight, additional outdoor living space, and enhanced thermal comfort, especially in warm climates.
- How can I make my village house more energy efficient?
Energy-efficient features include proper building orientation, natural ventilation, LED lighting, solar panels, insulated roofing, rainwater harvesting, and landscaping with native plants to reduce cooling and water requirements.
- What is the ideal layout for a small village house?
A compact village home generally includes two bedrooms, a living room, a kitchen, one or two bathrooms, a utility area, and a front verandah. Efficient planning ensures maximum comfort within a limited area.
- Should I hire an architect for a village house design?
Yes. An architect can optimize space planning, improve natural lighting and ventilation, ensure compliance with local regulations, and create a design that aligns with your budget, lifestyle, and future requirements.