

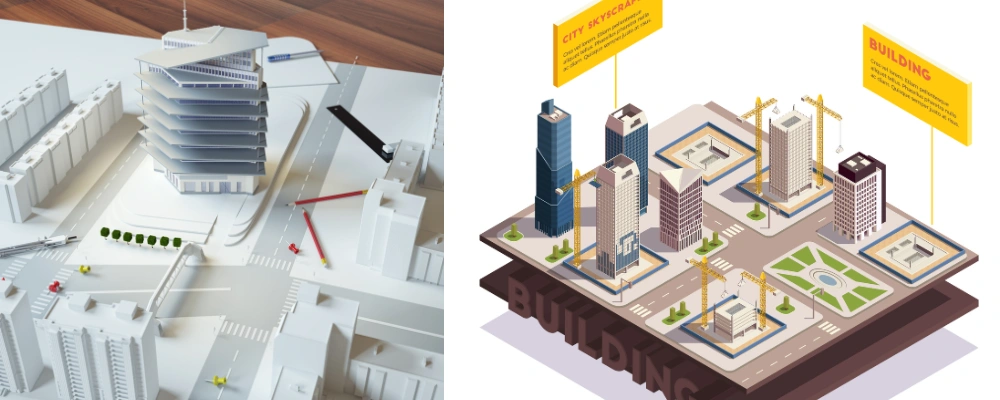
Commercial Zoning Laws for Construction in India determine whether a property can be used for commercial development and what can be built on it. These rules control land use, building density, setbacks, height, parking, access and other development requirements. The exact regulations vary because planning and building controls are implemented through state and local authorities.
India’s Model Building Bye-Laws provide a reference framework, but local master plans, development plans, zoning regulations and municipal rules determine the requirements applicable to a particular site. (Ministry of Housing and Urban Affairs) This guide explains the main commercial zoning concepts, approvals, restrictions and practical checks to make before starting construction.
Quick Answer
Commercial Zoning Laws for Construction in India regulate where commercial activities can take place and how buildings can be developed. Key considerations include permitted land use, floor area ratio (FAR), ground coverage, setbacks, building height, parking, access and fire-safety requirements. Because rules vary by location, the applicable master plan and local development-control regulations should be checked before construction.
What Are Zoning Laws?
Zoning laws are legal regulations established by municipal or local government authorities that oversee how land and buildings can be used and developed within a city or municipality. These laws are designed to ensure orderly urban growth, maintain community character, protect property values, and promote planned development.
These zoning laws classify cities or municipalities into various land-use categories, such as residential, commercial, industrial, institutional and mixed-use categories.
They also regulate several key aspects of construction and land use, including Floor Area Ratio (FAR) or Floor Space Index (FSI), setbacks, height restrictions, land coverage, open space requirements, parking provisions and permissible activities.
What is Commercial Zoning?
The categorisation of property for business-related uses is called commercial zoning. It governs how properties can be developed and used for trade, commerce, or profit-making purposes. This includes offices, retail stores, restaurants, hotels, multiplexes, shopping complexes, and entertainment venues. Commercial zoning ensures that business activities are conducted in suitable areas without disrupting residential or industrial zones, thereby maintaining planned urban development.
The following are some basic terms related to commercial zoning:
- Zoning Ordinance- A set of laws and regulations created by a municipality to regulate land use.
- Use Classification- The type of activity that is allowed on a particular piece of land.
- Mixed-Use Zoning- A zoning designation that allows different types of development or facilities to happen in the same area or even the same building.
To start building a commercial structure, the applicable zone must legally permit commercial use or have scope for “change of land use (CLU)” approval.
What are the Four Types of Zoning in Commercial Real Estate?
You need to understand the following types of commercial zoning to plan an effective business structure:
- C1 Commercial Zoning (Local Commercial): This includes low-impact, small-scale, retail-focused establishments, such as bakeries, salons, and grocery stores.
- C2 Commercial Zoning (General Commercial): This zone includes businesses that are slightly more intense than C-1, such as restaurants, offices, or showrooms serving larger neighbourhoods.
- C3 Commercial Zoning (Central Business District): This zone includes high-density, high-rise commercial zones that are ideal for malls, corporate towers.
- C4 Commercial Zoning (Highway Commercial): These zones are located along major transit routes and are suitable for motels, gas stations, and warehouses.
- Mixed-Use Zoning: This zoning type enables a blend of commercial and residential activities within the same development, fostering vibrant, walkable communities and modern developments.
Each category has unique FSI, coverage, and parking norms.
Critical Zoning Metrics and Their Impact
Floor Space Index (FSI)
The FAR or FSI in construction is the ratio of the total floor area of a building to the size of the lot it is built upon, controlling the overall density and massing of development in a given area. A higher FSI permits denser construction, allowing multi-story buildings on limited land, which is essential for metropolitan growth. Higher FSI can increase land value and developer returns, but may also stress infrastructure if unchecked.
FSI = Total Floor Area of All Floors ÷ Plot Area
Example: A 1,000 sqm plot with an FSI of 2.5 allows 2,500 sqm of total floor area.
You can use Brick & Bolt’s free FSI Calculator to get accurate Floor Space Index (FSI) values and compare different construction possibilities based on your plot size and local regulations.
Setbacks and Margins
Setbacks are the minimum required distances that a building must maintain from the property boundary, street, or neighboring structures. They ensure light, ventilation, privacy, fire safety, and accessibility for emergency services. Commercial zones may have relaxed setbacks but stricter fire safety norms due to increased foot traffic. Setbacks can vary based on building height and zone, but are often rationalised for commercial zones to be more flexible yet safer due to higher footfall..
Building Height Restrictions
Limits may be set on the maximum allowable building height in each zone to control city skylines and avoid overcrowding.
Height is often limited by:
- Airport Authority of India (AAI): Enforces height restrictions near airports and air corridors to ensure aviation safety.
- Fire Safety Authorities: Fire department clearances influence height with requirements for equipment access and evacuation.
- Local Topography & Heritage: Certain areas, especially heritage zones or hilly terrain, have capped building heights or special controls.
Parking Norms
Parking norms specify the minimum parking space required to maintain requirements on the built-up area and the type of land use, ensuring adequate vehicle accommodation to reduce street congestion. This way, the government can reduce on-street parking and traffic congestion. Additionally, vehicles can be easily managed within property boundaries.
Legal and Procedural Framework in India
Authorities Involved:
Urban Development Authority (UDA)
- UDAs are statutory bodies created under state legislation for planned urban development within specified areas, such as cities or peri-urban regions.
- They are responsible for preparing and implementing master plans with 20-30-year visions, town planning schemes, zonal plans, and infrastructure development initiatives (roads, housing, utilities).
- The planning process by UDA often involves multiple stages of research, consultation with stakeholders, drafting, public feedback, revisions, and final approval by governmental authorities.
- UDAs coordinate between multiple stakeholders and ensure the enforcement of planning norms, including land use controls.
Municipal Corporation
- Municipal corporations are urban local bodies governing large cities (usually with a population over 1 million).
- They are headed by elected representatives (mayor and councillors) and an appointed municipal commissioner (executive officer).
- Responsible for civic administration, including urban planning permissions, enforcement of zoning bylaws, waste management, water supply, sanitation, and public health.
- They work alongside UDAs but mainly in day-to-day urban service delivery.
Town Planning Department
- The Town Planning Department is a state government department that handles urban and regional planning tasks. It is responsible for preparing master plans, Development Control Rules (DCRs), and zoning regulations in accordance with state policies.
- It serves as an advisory and regulatory entity, formulating plans and collaborating with local entities to facilitate planned urban expansion.
Fire, Pollution Control Board, and Airport Authority (as applicable)
- Fire Department: Grants clearances related to fire safety, including adherence to building setbacks, fire escapes, and evacuation norms.
- Pollution Control Board: Regulates environmental compliance, controlling pollution emissions and waste management affecting land use.
- Airport Authority of India (AAI): Imposes height restrictions on buildings near airports and air corridors to safeguard aviation operations.
Applicable Acts and By-laws:
- Model Building Bye-Laws (MBBL) by MoHUA: It is a model framework designed to guide states in creating their building regulations and development control norms.
- State-specific zoning regulations: Each state has its own Development Control Rules, zoning codes, and building by-laws, crafting detailed land use and development norms. Examples include CMDA in Chennai, BDA in Bengaluru.
Each state has its own Development Control Rules (DCRs), often with amendments for special economic zones (SEZs) or smart cities.
Zoning Approval Process: Key Steps
| Stage | Activity | Stakeholders Involved | Notes |
| Pre-Planning | Site selection & feasibility study | Developer, Planner, Architect | Includes land ownership verification, land-use zoning compliance, and initial feasibility check. |
| CLU Application (if applicable) | Application for Change of Land Use (if existing zoning is incompatible with proposed use) | Revenue Department, Town Planner, Local Planning Authority | CLU is needed if land use differs from designated zoning in the Master Plan; the process can be time-consuming. |
| Building Plan Submission | Submit detailed site & building plans compliant with zoning, FSI, setbacks, and parking norms | Developer, Architect, Local Planning Authority | Plans must be prepared by licensed professionals; submission usually via an online portal in metros. |
| Document Scrutiny & Site Inspection | Verification of documents, land records, site visit to check setbacks, dimensions, and compliance | Local Planning Authority officials | Ensures adherence to zonal regulations and Master Plan; involves physical inspection. |
| Clearances (NOCs) | Obtaining environmental clearance, fire safety NOCs, and other essential approvals as applicable | Pollution Control Board (PCB), Fire Department, Airport Authority (if near airport), Other statutory bodies | Mandatory for certain building types and zones; non-compliance can cause severe delays. |
| Plan Approval & Issuance of Commencement Certificate (CC) | Granting of a building permit or commencement certificate to legally start construction | Municipal Corporation / Local Development Authority | Once approved, construction can proceed legally; approval validity period varies (commonly 3-5 years). |
| Construction & Compliance Monitoring | Periodic inspection during construction to ensure adherence to approved plans and norms | Municipal inspectors, Development Authority officials | Ensures no deviation or illegal construction occurs. |
| Completion Certificate (CC) & Occupancy Certificate (OC) | Post-construction document certifying building completion and fitness for occupation | Municipal Corporation / Local Authority | Mandatory before the building can be legally occupied or used commercially. |
Strategic Considerations for Commercial Construction Developers
Zoning Due Diligence
Before purchasing land, builders have to conduct essential checks, including:
- Reviewing master plans or city development plans, which outline the intended land uses for different city zones, including commercial, residential, industrial, and mixed-use designations.
- Using GIS-based zoning maps is mainly important in smart cities such as Ahmedabad, Pune, and Bengaluru, which provide precise and up-to-date digital zoning information.
- Conducting on-ground verification with local authorities like the Urban Development Authority (UDA), municipal corporations, and town planning departments to confirm zoning classification and permissible uses.
Tip: Taking support from qualified professionals, such as town planners, architects or a reputable construction company, with local regulatory expertise, enhances accuracy and compliance.
Unlocking Value through CLU
Many people ask, “What is Change of Land Use (CLU)?” CLU is a lawful procedure of converting land designated for one use to another, like agricultural purposes to commercial use. A CLU certificate will ensure that land development is in line with local land use planning policies & regulations, preventing illegal or unauthorised development that can have negative outcomes.
Key Considerations:
- CLU applications often include time-bound processing (though actual timelines vary by city).
- Approval depends on various factors, such as water supply, sewage, and road access, to ensure the site can sustainably support the new use.
- Builders may need to pay development charges, premiums, or conversion charges, as applicable, under local laws.
Leveraging Mixed-Use Zoning
Mixed-use zoning allows the coexistence of multiple uses within a single space, such as residential and commercial, or commercial and institutional, within a single piece of land. Common examples include retail spaces integrated with co-working offices and serviced apartments. Many metro cities now explicitly encourage mixed-use developments through revised by-laws to foster compact, sustainable urban growth.
Planning for Redevelopment Zones
Old buildings in commercial zones may qualify for higher FSI or TDR (Transferable Development Rights) in redevelopment schemes, such as:
- Urban renewal schemes to modernise infrastructure and land use.
- Heritage revamp projects balance conservation with redevelopment.
- Slum rehabilitation involving redevelopment with enhanced rights to improve living conditions while maximizing built-up area for developers.
Common Pitfalls and How to Avoid Them

| Pitfall | Risks | Preventive Strategies |
| Buying land without zoning confirmation | Transaction invalidity, legal fines, demolition risk | Conduct detailed zoning checks with Urban Development Authorities; verify land use classification pre-purchase. |
| Ignoring setbacks, FSI, or other building norms | Plan rejection, approval delays, costly redesign, and legal issues | Hire experienced architects/planners to ensure designs adhere to local zoning and building codes. |
| Overlooking parking and fire safety regulations | OC denial, tenant rejection, fire hazards, legal penalties | Obtain fire and parking clearances early; incorporate required features per municipal and fire department standards. |
| Unapproved deviations from approved plans | Stop-work orders, demolition, blacklisting, and project delays | Enforce strict compliance, conduct frequent inspections, and seek formal amendments for any changes. |
Technology in Zoning Compliance
Builders can make use of the following modern tools to achieve better accuracy and reduce delays:
- AutoDCR Software: Many Indian city planning and municipal authorities use this computer software. It automatically checks building plans submitted by architects or developers to make sure they follow all zoning rules, reducing the delays from manual checks. It can also make the required changes as per norms immediately.
- GIS Mapping: A Geographic Information System(GIS) is a digital mapping tool that links land information with its location on a map. For zoning compliance, GIS maps show the exact zoning classification of any piece of land, whether it is residential, commercial, industrial, or mixed-use. This helps to verify what is allowed on that land easily without confusion.
- Online Zoning Clearance Portals: Different states of India have their own online portals where builders can apply for zoning clearances and approvals digitally. This reduces paperwork and builders’ time.
On a final note, zoning laws are essential for building structures and supporting urban growth in an orderly manner, considering social responsibility and environmental sustainability. Before starting commercial construction, it is essential to understand and align with zoning regulations, ensure legal compliance, and also take advantage of opportunities to maximise land value, enhance design efficiency, and achieve long-term profitability.
Final Thoughts
Commercial Zoning Laws for Construction in India are location-specific, so there is no single set of measurements or permissions that applies to every commercial plot. The key checks include permitted land use, FAR, ground coverage, setbacks, height, parking, access, fire safety and required building approvals. MoHUA’s Model Building Bye-Laws provide a useful national reference, but local master plans, development-control regulations and municipal rules govern the actual project. Verify the site’s zoning and development potential before purchasing land or beginning design and construction.
FAQs
- What are commercial zoning laws in India?
Commercial zoning laws determine where commercial activities can be carried out and what type of development is permitted on a property. They can regulate land use, FAR, ground coverage, setbacks, height, parking and other building requirements. The applicable rules depend on the state, city and local planning authority, so site-specific verification is essential.
- Can residential land be used for commercial construction?
Not necessarily. Residentially designated land may not automatically permit commercial construction or business activity. A change of land use, conversion or specific permission may be required depending on local regulations. Before starting construction, the property’s current land-use designation and the proposed commercial activity should be checked with the relevant planning or municipal authority.
- What is FAR in commercial construction?
FAR, or floor area ratio, compares permissible floor area with the area of the plot. It helps control the overall development intensity of a property. The permitted FAR varies according to location, land-use category, plot characteristics and local regulations. Definitions of included and excluded floor areas can also differ between jurisdictions.
- What approvals are needed for a commercial building in India?
Approvals vary by project and location. They can include land-use or conversion permission, building plan approval, fire-safety approval, environmental permissions where applicable, utility permissions and completion or occupancy-related approvals. The proposed commercial activity may also require separate licences. A local architect or planning professional can identify the approvals applicable to a specific site.
- Are commercial building rules the same across India?
No. Commercial building rules are not identical across India. States and local authorities implement their own planning regulations, development-control rules and building bye-laws. MoHUA’s Model Building Bye-Laws provide a reference framework, but local regulations determine the requirements for a particular property. This is why generic zoning figures should not be used for project decisions.
- What is the difference between zoning and building bye-laws?
Zoning primarily determines how land may be used, such as residential, commercial or industrial use. Building bye-laws and development-control regulations govern how a permitted building can be developed, including aspects such as setbacks, height, coverage, parking and safety. In practice, both sets of controls may need to be checked before commercial construction.
- Is fire approval required for every commercial building?
Fire-safety requirements depend on the building’s use, size, height, occupancy and applicable local regulations. Larger or higher-risk commercial buildings can have more extensive fire and life-safety requirements. The need for approval or a fire-related certificate should be confirmed with the relevant authority during planning rather than assumed based only on the building being commercial.
- What should I check before buying land for commercial construction?
Check ownership documents, land-use classification, permitted commercial activity, FAR, ground coverage, setbacks, building height, parking, road access and any special restrictions. Also identify the approvals required for the proposed project. Because these factors can substantially affect development potential, professional due diligence with a local architect, planner or legal adviser is advisable before purchase.
